
Structural engineering
for every stage of your home.
We make complex structural issues easy to understand and quick to resolve. Whether you are removing a load-bearing wall, planning an addition, addressing foundation concerns, or need stamped drawings for permit approval, Open Concept Engineering provides precise, permit-ready solutions without long delays.
Every project begins with an on-site evaluation by a member of our engineering team. With two licensed Professional Engineers and dedicated engineering staff involved throughout the process, clients receive expert guidance from start to finish — not from a sales representative or outside consultant.
Our goal is simple: provide clear answers, practical solutions, and professionally stamped drawings that contractors can build with confidence. No unnecessary delays, no guesswork — just responsive engineering support tailored to the project.
in residential structural engineering
across the St. Louis metro area
drawings accepted on first submission
assessment complete in under 2 hours
Engineering that
moves projects forward.
From foundations to permit drawings, we provide the full range of structural and architectural services St. Louis homeowners and contractors need — each backed by a licensed P.E.
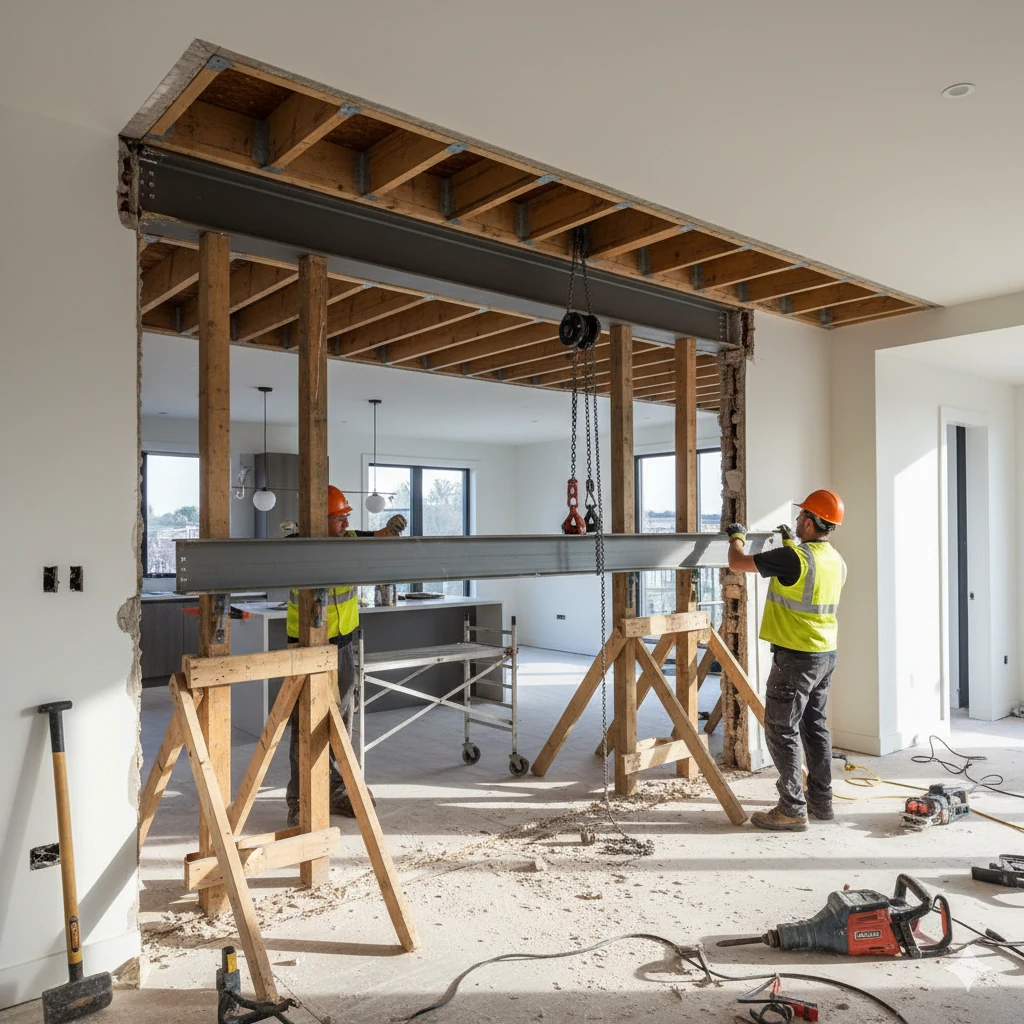
Load Bearing Wall Removal
Confirm load paths, size the replacement beam, and get stamped permit drawings — before a single stud comes down.
Most requested · Same-week visits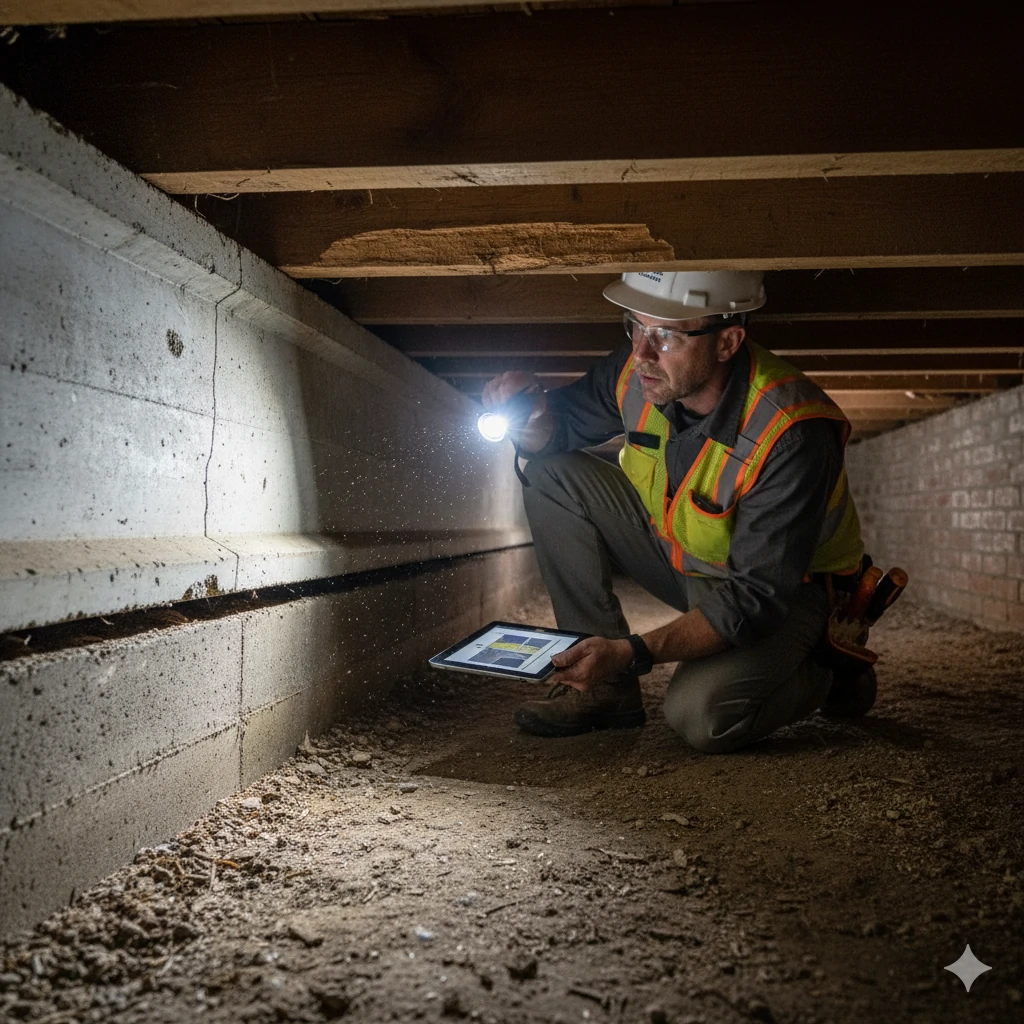
Pre-Purchase Structural Inspection
Foundation, framing, and structural red flags assessed by a licensed P.E. before you close — with a report ready in 48 hours.
Due diligence · Report in 48 hrs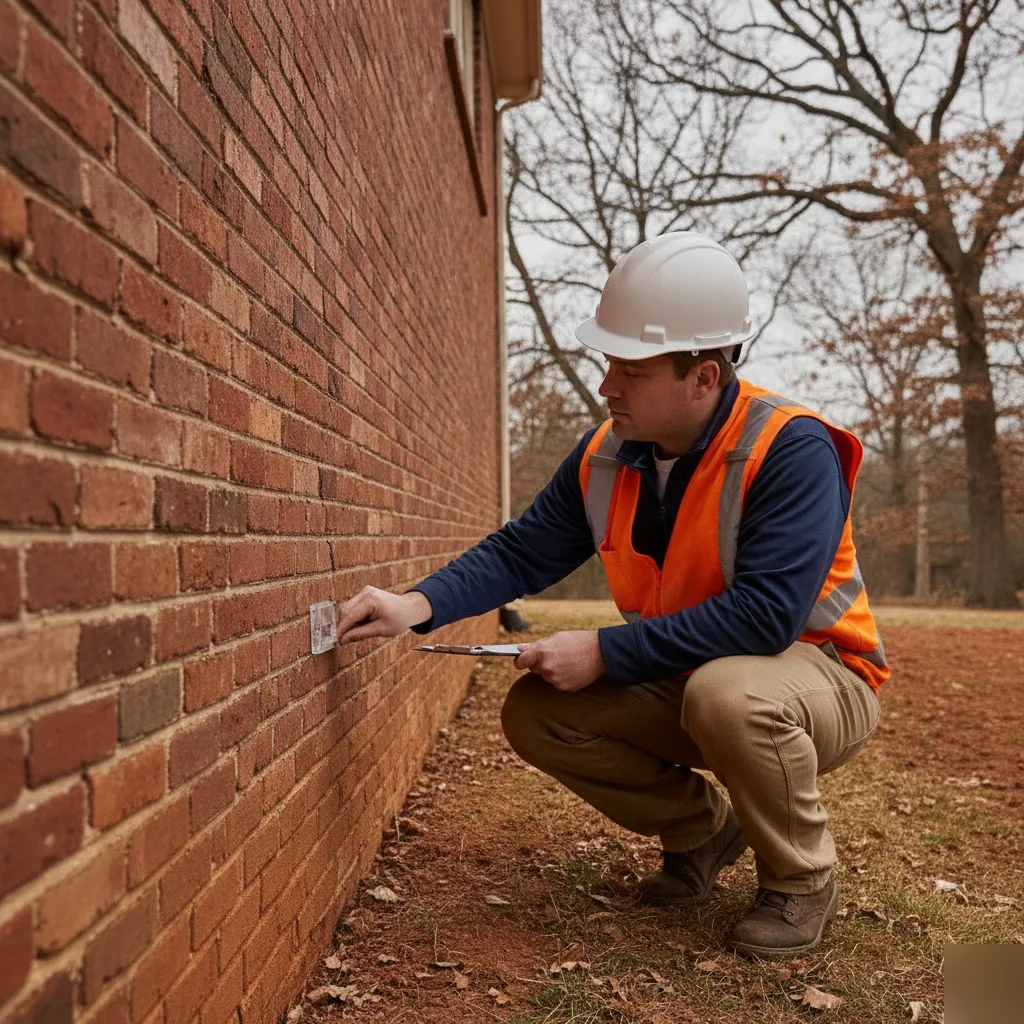
Foundation Inspections
Cracks, settlement, lateral movement, and water intrusion — assessed on site with documented findings and repair recommendations.
Stamped report · Same-week visits
Structural Permit Drawings
Engineer-stamped construction drawings for wall removals, additions, and renovations — ready for permit submission.
PE stamped · Permit ready
Find the right
service for your project.
Whatever your project needs — consulting, design, inspection, or permits — find the right specialist and get started with a licensed P.E.
Engineering Consultant
Foundation design, code compliance, renovation consulting, and peer review — backed by a licensed P.E.
Learn MoreDesign Engineer
Permit drawings, beam sizing, floor systems, and retaining walls — stamped for St. Louis area jurisdictions from first submission.
Learn MoreBuilding Consultant
Storm damage assessments, defect investigations, condition evaluations, and remodel feasibility studies.
Learn MoreBuilding Inspector
Foundation cracks, commercial buildings, decks, and renovation verification — site visits available same week. Not every inspection includes a written report; reports are scoped separately.
Learn MoreArchitectural Designer
Room additions, floor plans, kitchen remodels, and bathroom renovations — permit-ready drawings from one firm.
Learn MoreEngineer
Structural calculations, repair design, and staircase engineering — stamped packages for permits across the St. Louis area.
Learn MoreArchitect
Light commercial design, interior renovation, as-built documentation, and CAD drafting ready for plan review.
Learn MoreHome Inspector
Structural damage, basement assessments, new construction phase reviews, and multi-family inspections by a licensed engineer.
Learn More
From drawing to
permitted structure.
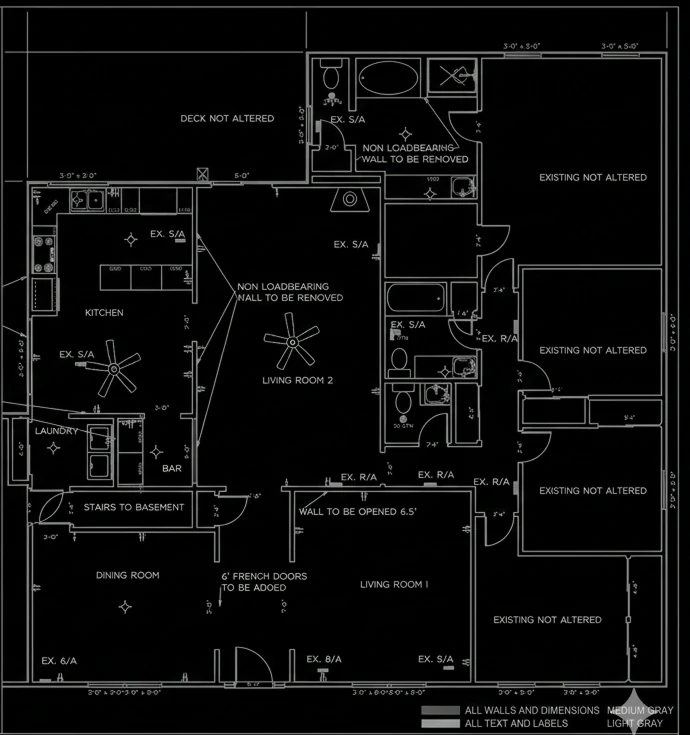
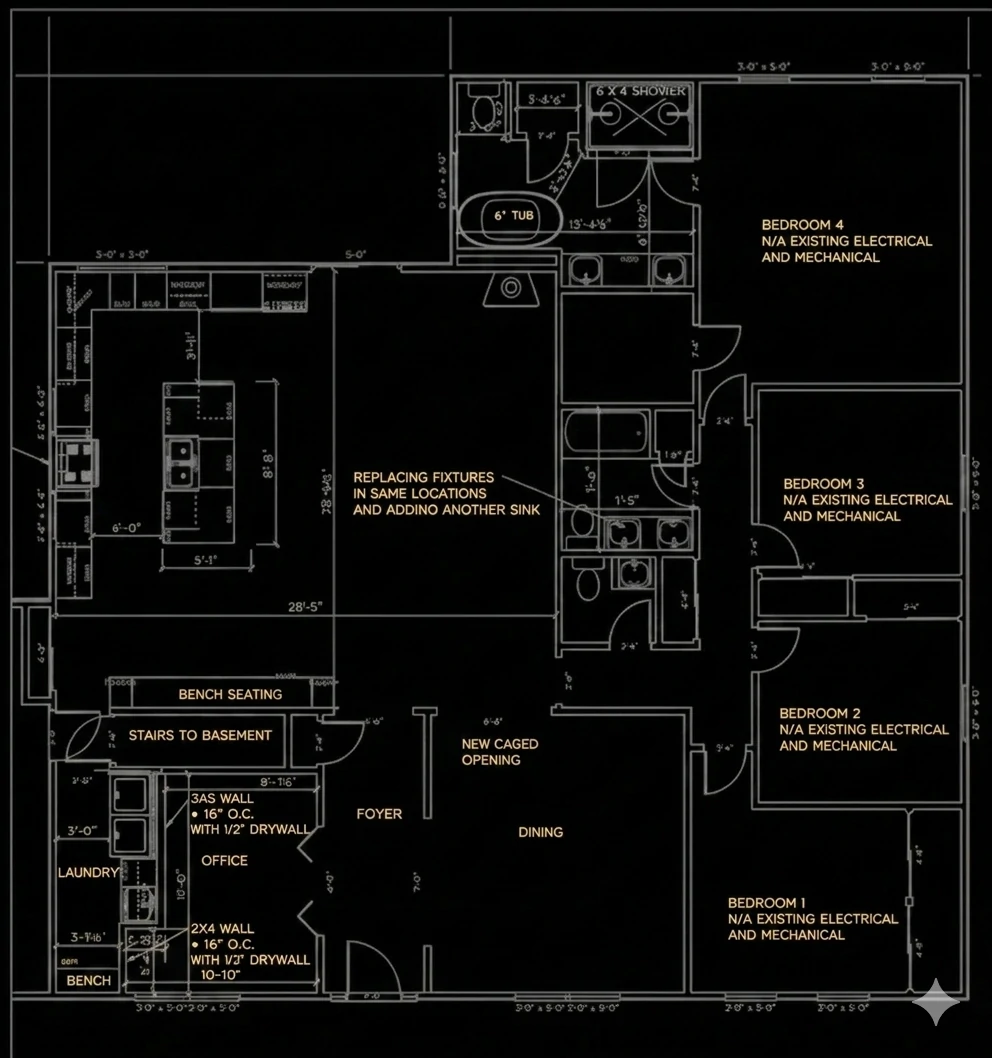
Here is an example of an outdated, existing floor plan upgrade to an open concept design.
Built on trust.
Every project.
Scott Reid is the owner of Open Concept Engineering and leads every project from first call to final stamp. Every site visit, every drawing, every decision goes through a licensed P.E. — no handoffs, no junior staff, no surprises on the drawing set.
Scott has spent 15 years solving structural problems for St. Louis homeowners, contractors, and architects. He's the engineer contractors call when they hit something unexpected mid-renovation — and the one homeowners trust to tell them the honest answer, not the easy one.
ICC Certified and licensed in Missouri. Site visits available five days a week by appointment.
- 01 Licensed Professional Engineer — Missouri (P.E.)
- 02 ICC Certified — IRC / IBC Structural
- 03 15+ years residential & light-commercial in St. Louis
Field-grade
equipment on every visit.
We show up with the tools that give you certainty — not guesses. Every site visit includes a full structural assessment, not just a walkthrough.
LiDAR Scanning
Millimeter-accurate 3-D measurements of your space — floor-to-ceiling dimensions, structural member positions, and existing conditions captured in a single visit.
Wall Scanning
Wall scanning is sometimes possible. Where walls are not plaster, we can detect studs, pipes, and wires without cutting in ahead of time.
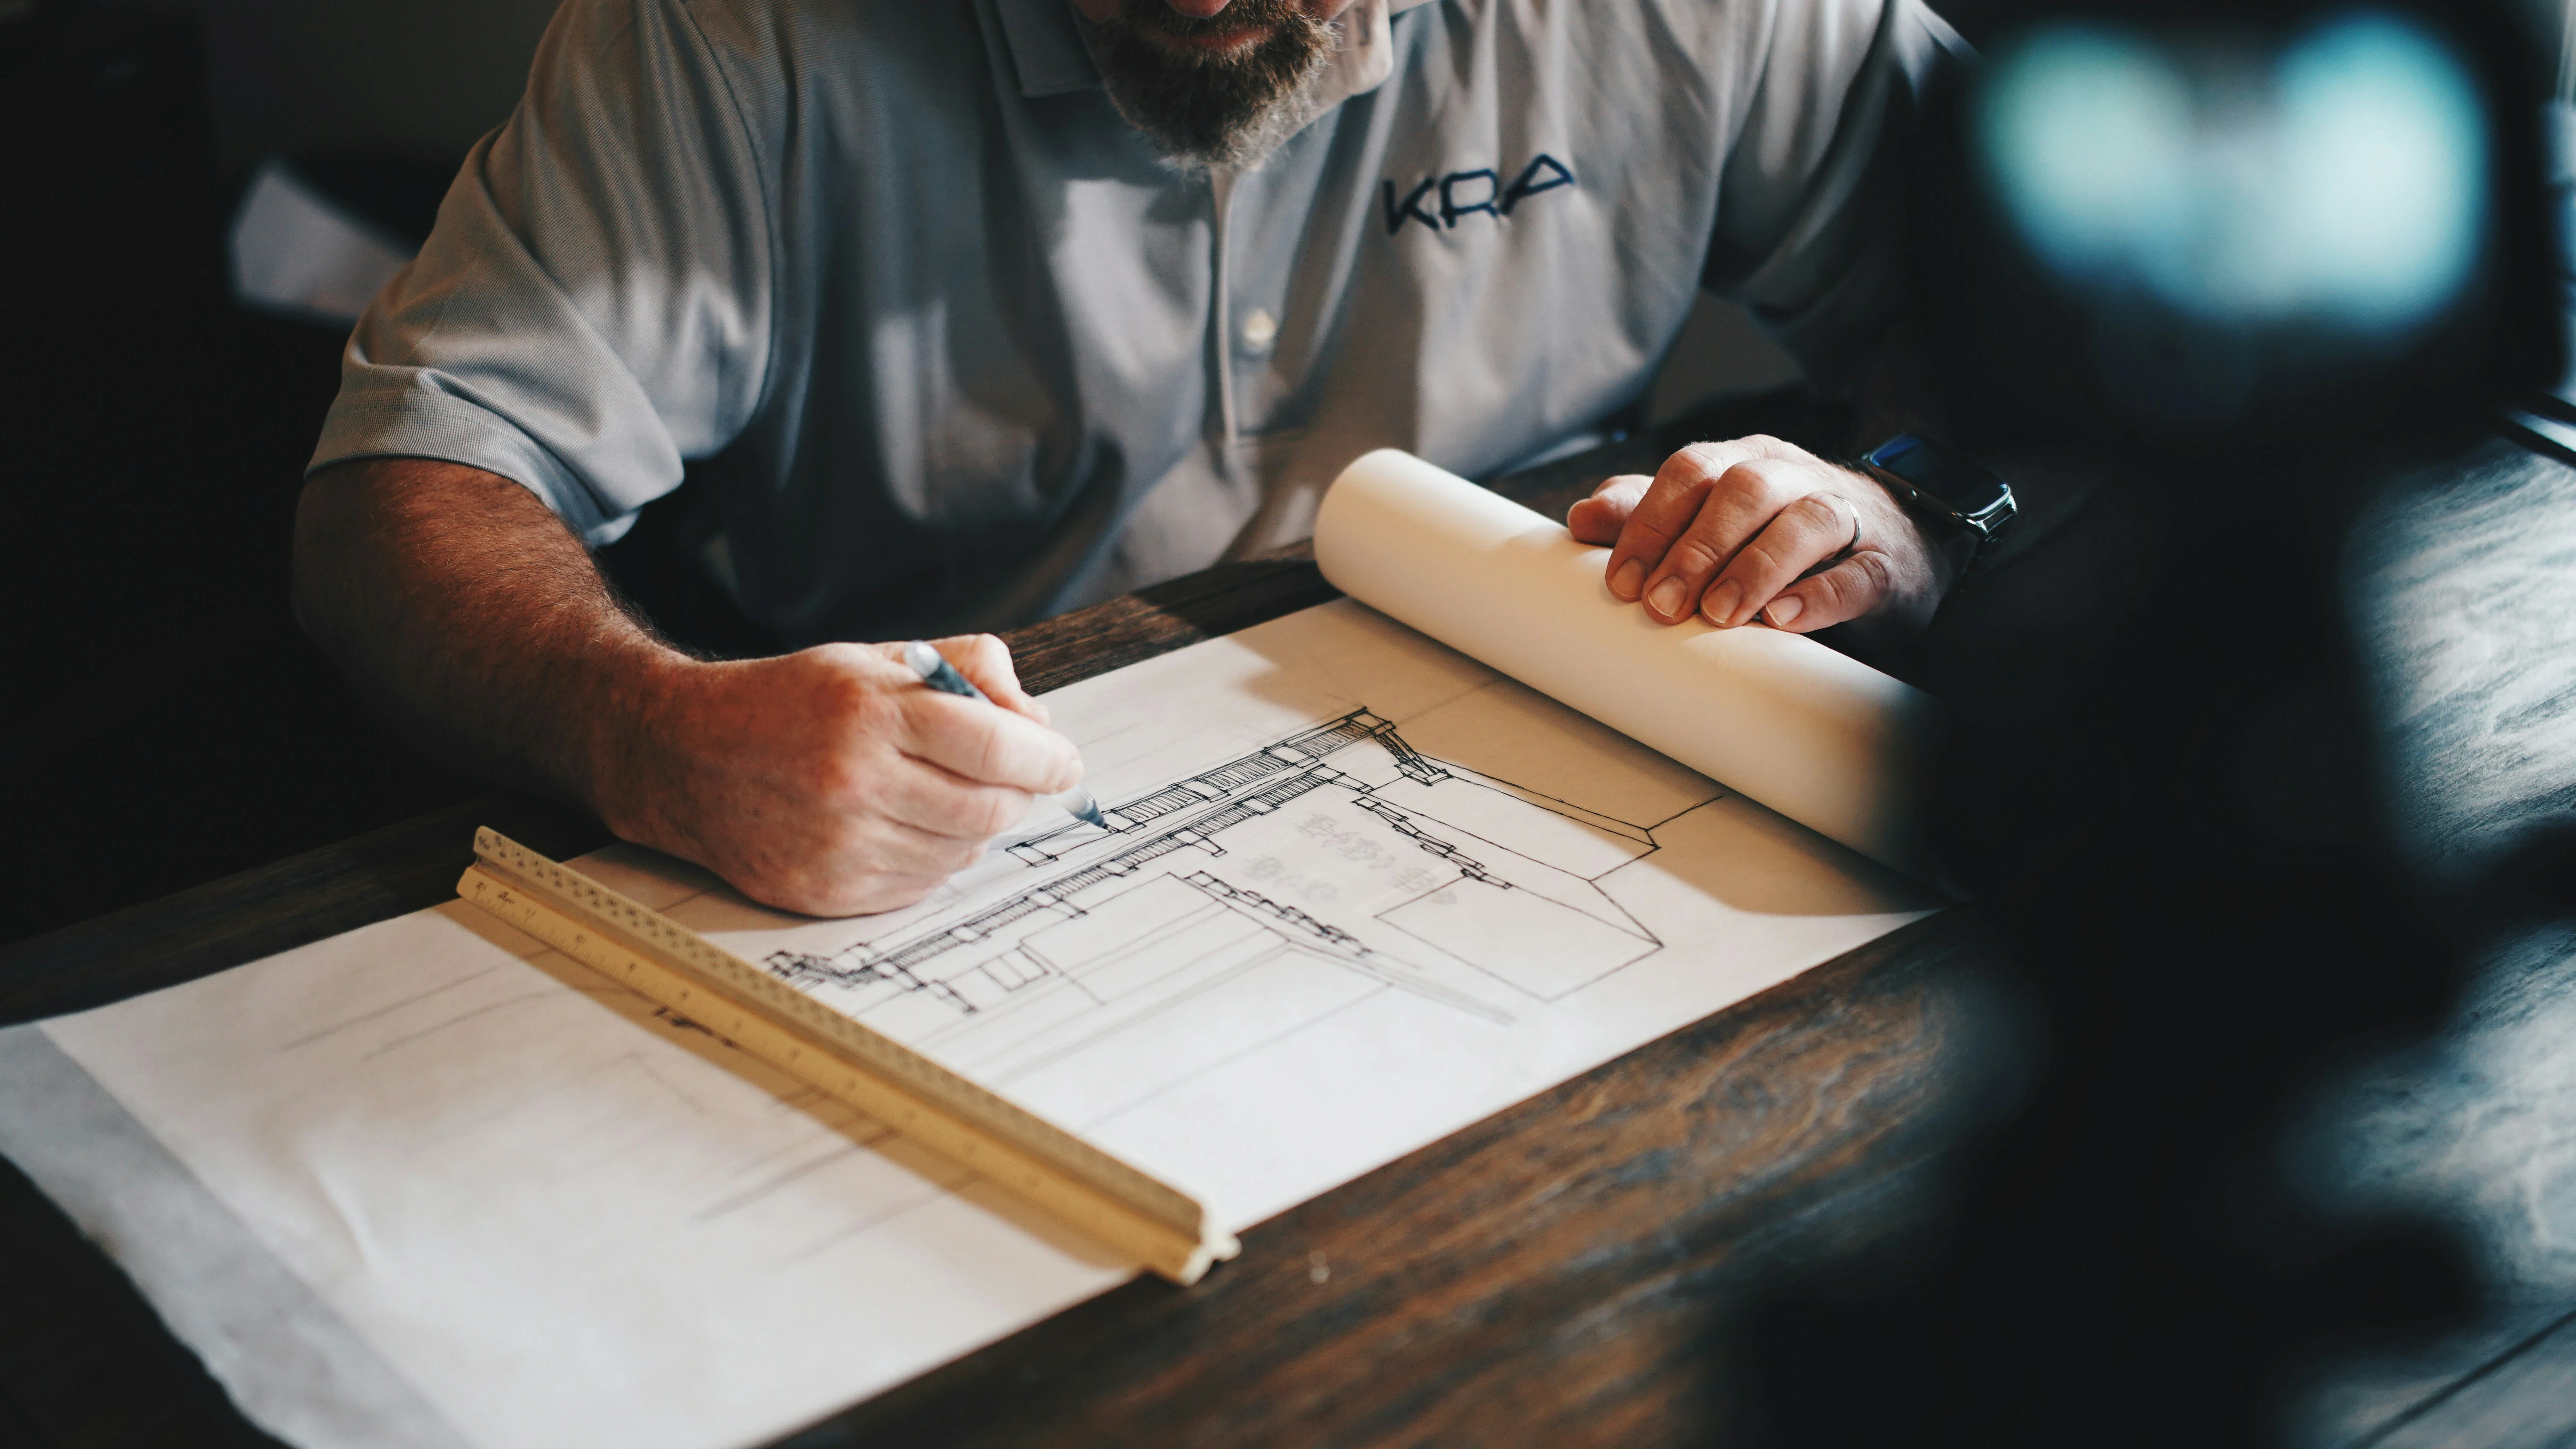
Engineered Drawings
Stamped, permit-ready structural drawings delivered digitally — typically within approximately 2 weeks of the site visit. Every drawing includes beam sizing, connection details, and load path documentation.
Book a site visit
this week.
Tell us about your project and we'll confirm availability within a few hours.
We'll be in touch shortly.
Scott typically responds the same day. If your project is urgent, call 314.885.4661 directly.