
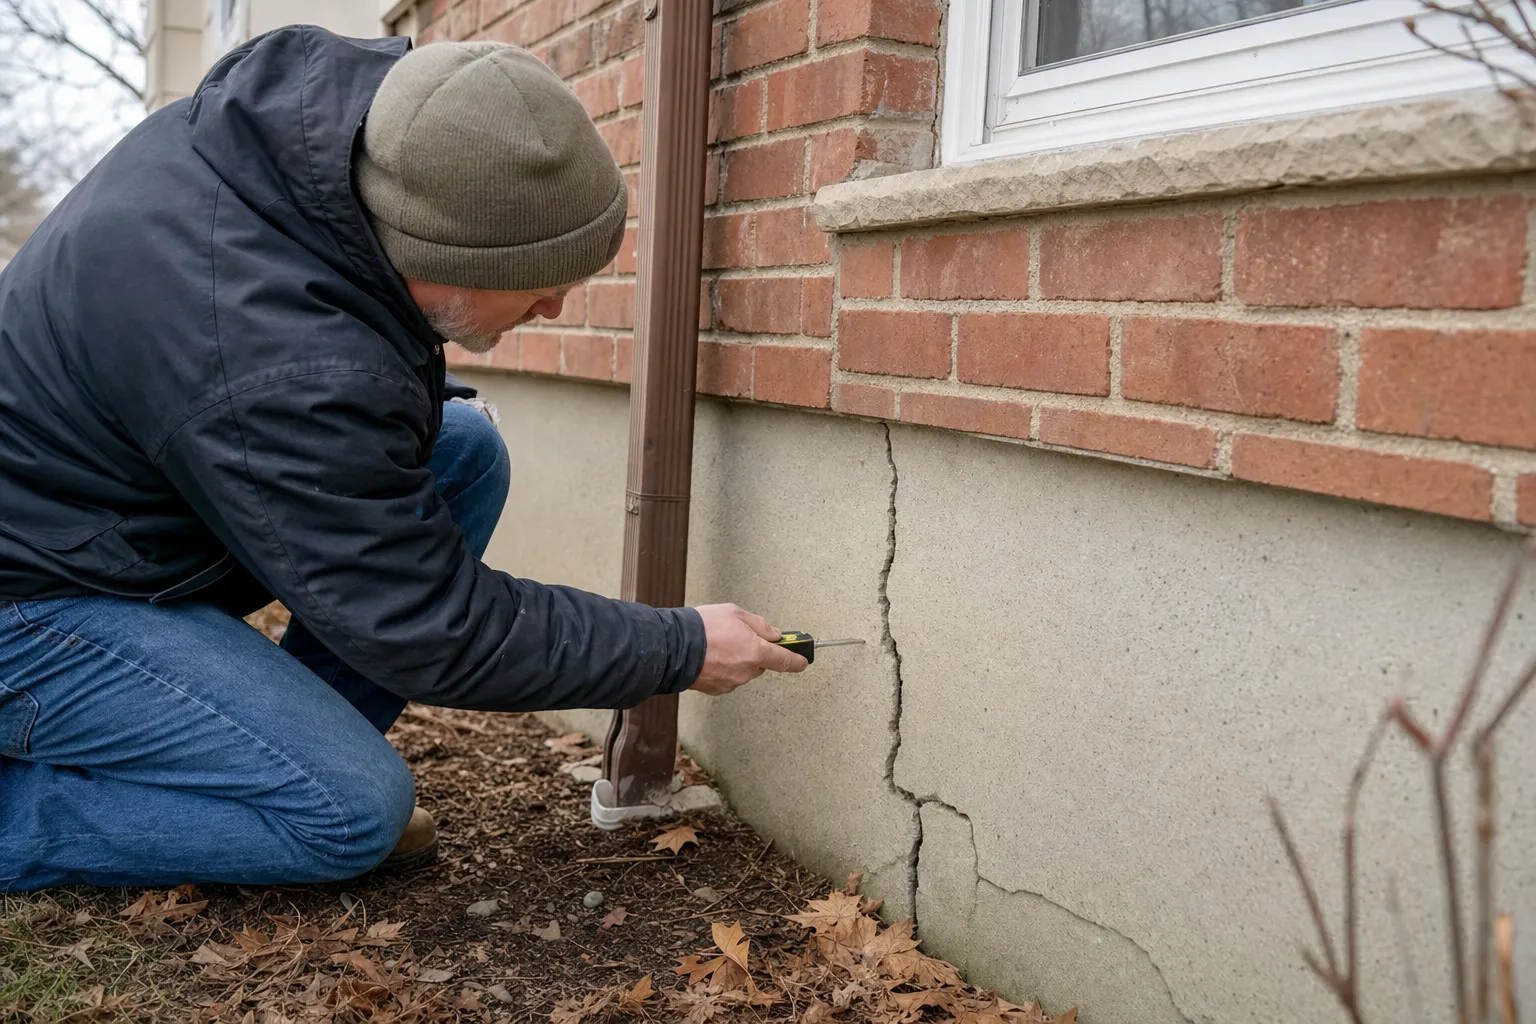
If your addition footing isn't designed for Chesterfield's clay soils, the footing will eventually move. Clay soil expands when wet and shrinks when dry, so a footing that ignores that cycle has no stable base beneath it. Over time, this movement typically shows up as cracks in new drywall, doors that stop latching, and gaps that open where the addition meets the original house. Missouri's building code sets a minimum frost depth for footings because shallow footings on clay are also vulnerable to frost heave every winter. A footing designed for your specific lot — accounting for soil type, drainage, load, and frost depth — is the only reliable way to prevent that chain of damage.
Why does clay soil in Chesterfield cause footing problems?
Clay soil in Chesterfield is expansive, meaning it swells when it absorbs water and shrinks when it dries out. That constant volume change gives a footing no stable reference point. The ground beneath it is always shifting.
Chesterfield's position near the Missouri River floodplain corridor means many lots have clay-heavy soil profiles. Lots near creek corridors and low-lying areas can have especially deep clay layers, so the expansive zone extends well below the surface.
Seasonal rainfall, lawn irrigation, and grading that directs runoff toward the foundation all accelerate clay expansion under and around a footing. A wet spring followed by a dry summer puts maximum stress on a footing that wasn't designed for that swing. The soil doesn't sit still between seasons, and a lot of generic footing details are written as if it does.
A footing detail copied from a sandy or loamy Missouri site is not a safe template for a Chesterfield lot. The soil behavior is different enough that applying a generic design here is a known failure path.
What makes Chesterfield's clay different from other Missouri soils?
Not all Missouri soil is clay. Ozark regions have significant limestone and shale bedrock near the surface. Northern Missouri has more loamy glacial till. Chesterfield's location near the Missouri River means many lots have clay-dominant soils that present meaningful challenges for footing design. High-plasticity clay — sometimes called CH clay in geotechnical classifications — changes volume more dramatically per moisture cycle than low-plasticity or sandy soils. When an engineer sizes and places a footing, that difference in plasticity drives the actual numbers: width, depth, reinforcement. It's not a rounding error; it's what determines whether your addition is still level in ten years.
What is frost heave and why does it matter for addition footings?
Frost heave happens when water in the soil freezes, expands, and physically lifts whatever is sitting above it, including a footing poured too shallow. The International Residential Code (IRC), as adopted by Missouri, sets a minimum frost depth for footings so that the base sits below the freeze line and isn't subject to that lifting force.
Clay holds moisture especially well. Frost heave risk in expansive clay is compounded: the soil is both lifting from freezing and swelling from water content at the same time. The two forces act together, not independently.
Here is how the freeze-thaw cycle damages a shallow footing on Chesterfield clay:
- Fall rains and poor drainage keep clay near the footing wet going into winter.
- Water in the clay freezes and expands, pushing the footing upward — sometimes by fractions of an inch, sometimes more.
- The footing lifts unevenly because soil moisture is rarely uniform across the entire footing length, so one end may rise more than the other.
- In spring, the ice melts and the footing drops — but not back to exactly where it started. Each cycle can leave a small residual displacement.
The damage is cumulative. Repeated freeze-thaw seasons stack small amounts of misalignment into visible cracking and structural movement over years. A footing that passes its first winter without obvious problems doesn't mean the design was adequate. We've seen footings look fine at inspection and start showing movement by the third or fourth winter. By the time it's obvious, several seasons of damage have already stacked up.
What are the early warning signs of an addition footing problem?
The first signs of a footing problem in a home addition are usually cosmetic — drywall cracks, sticking doors, and gaps at the roofline or siding joint where the addition meets the house. These symptoms often don't appear immediately. They can emerge after multiple winters of freeze-thaw cycling, which is why a problematic footing can pass a post-construction inspection and still cause problems years later.
Cracks in drywall near the corners of new windows or doors are often the earliest visible clue. These cracks follow the stress lines created by differential movement — one part of the footing moving more than another. They're diagonal, not vertical, and they widen over successive seasons.
Doors and windows that suddenly won't latch or close flush signal that the frame has racked slightly out of square. Uneven foundation movement pulls wall framing out of plumb, and the door or window is usually where you feel it first.
A visible gap between the addition's exterior siding or trim and the original house wall means the two structures are no longer moving together. That separation also creates an opening for water — and that's the leak nobody notices until the framing behind it has already started to rot. Interior floor slope in the addition — noticeable when a marble rolls consistently toward one wall — is a later-stage sign of significant footing settlement.
Is a crack in new drywall always a footing issue?
Not always. New drywall develops hairline cracks at taped joints as lumber dries and the house goes through its first heating season — this is normal shrinkage. The cracks that point to footing movement are different: they're diagonal, they originate at window or door corners, they return or widen after being patched, and they appear alongside other symptoms like sticking doors or floor slope. A single hairline crack at a butt joint is unlikely to be structural. Diagonal cracks that reopen and grow season after season are worth having a structural engineer evaluate.
Warning signs you can observe without tools: diagonal cracks at window or door corners in new drywall; doors or windows that stick, won't latch, or show a visible gap along one edge of the frame; a gap between the addition's exterior trim or siding and the original house wall; a floor in the addition that slopes noticeably toward one side; separation between the addition's ceiling or roofline and the adjacent original house.
How does footing failure in an addition spread to the rest of the house?
When an addition footing moves, it can pull or push the connection point where the addition ties into the original house, stressing the rim joist, ledger board, and shared wall framing. The addition and the original house are bolted or tied together at that connection. If the addition settles or heaves independently, those connections act as a lever — transferring force directly into the existing structure.
Over time, that transferred force can loosen anchor bolts, crack the sill plate of the main house, or cause the roof plane of the addition to separate from the main roof. A separated roof joint isn't just a structural concern — it creates a water infiltration path that can begin rotting framing in both the addition and the adjacent original house before the damage is visible from inside.
Understanding how the addition ties into your home's existing frame is a core part of home addition structural engineering in Chesterfield, and it starts with getting the footing right.
A failed footing in the addition doesn't stay isolated. Addressing footing movement early, when symptoms are still cosmetic, limits the damage to the addition alone. Waiting until the connection to the main house is compromised means the repair must address both structures, and the cost reflects that.
What does a site-specific footing design actually include?
A site-specific footing design accounts for your lot's actual soil type, drainage pattern, frost depth requirement, and the load the addition will place on the ground — not a one-size detail copied from another project. Generic residential footing details exist as a starting point for simple conditions. Chesterfield's clay lots are rarely simple conditions.
The engineer reviews any available soil information for the lot and may recommend a geotechnical report if the site has unusual drainage, fill soil, or a history of movement. A geotechnical report involves soil borings or test pits that identify the soil type, plasticity, and bearing capacity at depth. Footing width and depth are then calculated based on what that data shows. Clay has lower bearing capacity than gravel or rock, so footings on clay are typically wider to spread the load over a larger area at the bearing surface. Drainage conditions around the footing factor into the design as well, because poorly drained clay that stays saturated for weeks after a rain requires a different approach than clay on a sloped lot with good surface runoff.
The final stamped drawings specify dimensions, reinforcement, concrete strength, and depth — all tied to this specific lot and addition.
| Generic footing detail | Site-specific footing design | |
|---|---|---|
| Depth | Minimum code depth, not adjusted for local soil | Set for frost depth and soil bearing layer at this lot |
| Width basis | Standard residential assumption | Calculated from actual soil bearing capacity |
| Drainage considered | No | Yes — lot grading and soil drainage factored in |
| Soil type addressed | No | Yes — clay, fill, and plasticity accounted for |
Does every addition in Chesterfield need a geotechnical report?
Not every project requires a formal geotechnical report. For a straightforward addition on a lot with known soil conditions, good drainage, and no history of movement, an experienced structural engineer may have enough information to design the footing using engineering judgment and available soil data for the area. A geotechnical report becomes important when the lot has visible drainage problems, when there's reason to believe fill soil is present, when the lot is near a creek or low area with deep clay deposits, or when the addition is large and heavily loaded. The structural engineer is the right party to decide whether a report is needed — that decision should happen before design begins, not after concrete is poured.
Can a footing that's already failing be fixed after the addition is built?
Yes, a failing footing can be repaired, but the methods are invasive, disruptive, and significantly more expensive than designing the footing correctly the first time. Remediation doesn't undo the secondary damage already done. It only stops the root cause from continuing.
Common remediation approaches include underpinning with helical piers and mudjacking. Helical piers are steel shafts driven mechanically below the clay layer to competent bearing soil; the footing is then lifted and pinned to the piers. Mudjacking pumps a grout mixture under a settled slab to fill voids, but it doesn't address the soil conditions that created them. Each method requires exposing or accessing the footing, which for an addition typically means excavating along the footing perimeter. That excavation can disturb landscaping, patios, and underground utilities near the foundation.
After the footing is stabilized, all secondary damage must still be repaired separately. Cracked drywall, racked door frames, and separated siding aren't corrected by stabilizing the footing. Each repair is a separate scope item. If the addition's footing movement has already transferred stress into the original house frame, that scope must be evaluated and repaired as well. A structural engineer needs to assess both structures before any remediation plan is finalized.
Every footing remediation project we've been involved with comes back to the same thing: retrofitting a footing to perform what it should have done from the start costs far more in time, money, and disruption than a proper engineered design before the concrete truck arrives. We'd rather have that conversation with you at the planning stage.
When should you call a structural engineer for addition footing design?
You should involve a structural engineer in footing design before any concrete is poured — ideally during the planning or permit phase, when changes are still easy and inexpensive. Waiting until a problem appears means the footing is already doing damage.
If you're in the planning stage, a structural engineer should review the footing design before the permit application is submitted. Local building permits for additions typically require stamped structural drawings, and the permit review process is the right checkpoint to catch design gaps before ground is broken. If your addition is already built and you're seeing sticking doors, diagonal drywall cracks, or gaps at the roofline, call a structural engineer for an inspection before the damage progresses further. Early intervention limits the repair scope. And if you're buying a home with an existing addition, have a structural engineer assess the addition's footing and connection to the main house before closing — additions that weren't properly permitted or engineered are worth investigating, because a footing problem discovered after closing becomes the new owner's problem to solve.
A structural engineer — not a general contractor alone — is the qualified party to evaluate soil conditions, design the footing, and provide stamped drawings that satisfy the local building department. A contractor can build what the drawings specify. The engineer is responsible for determining what those specifications need to be on your specific lot.
Chesterfield's clay soil is unforgiving. A footing that ignores it will move, and the damage accumulates quietly until it's expensive. Missouri's frost depth requirements and local soil conditions aren't optional considerations — they're what a footing design has to be built around if it's going to hold through decades of wet springs, dry summers, and freezing winters. If you're planning an addition, or you're already seeing warning signs in an existing one, call a licensed structural engineer to review the footing design or inspect what's already in the ground. The earlier that happens, the smaller the problem stays.