
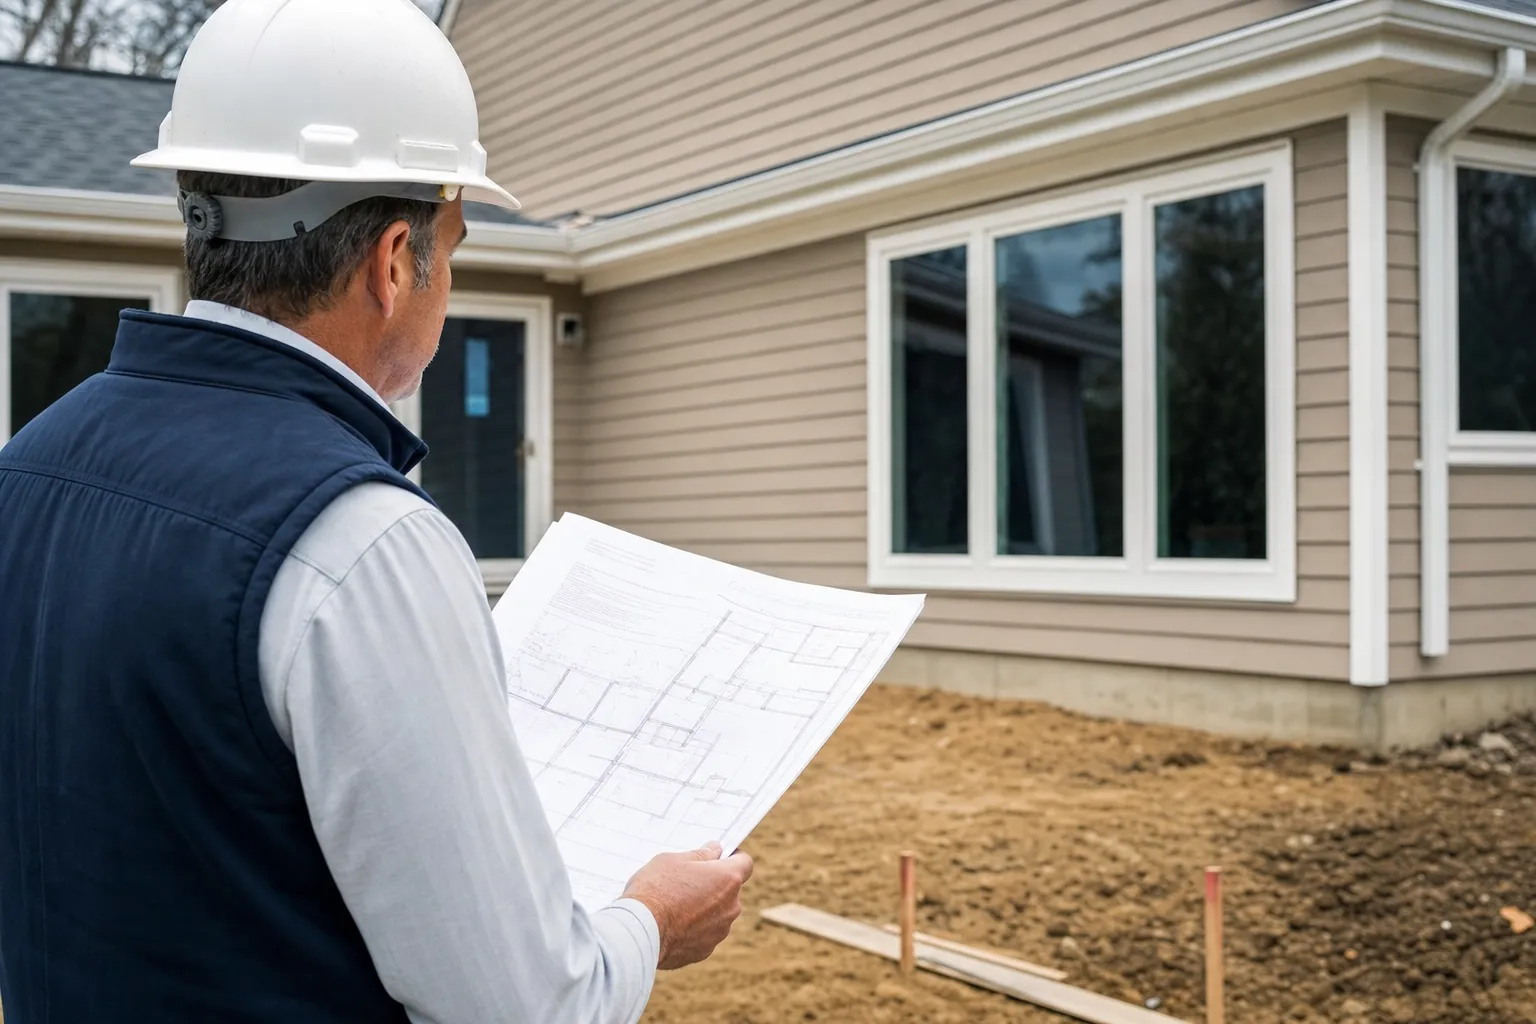
Yes — a structural engineer in Chesterfield coordinates directly with both the architect and the contractor throughout a home addition project. The structural drawings must align exactly with the architectural drawings, or the permit reviewer will flag conflicts and reject the submittal. A common example is an open-corner design with windows on two walls: removing that corner eliminates standard wall bracing, and the engineer must design a replacement lateral system. Catching that conflict before the contractor begins framing prevents costly teardowns and timeline delays. Coordination continues into construction through written responses to contractor questions and, when included in scope, site observation visits to verify that framing matches the approved structural drawings.
What does structural engineer coordination actually mean on a home addition?
Structural engineer coordination means the engineer reviews, cross-references, and aligns their structural drawings with every other set of plans on the project. It covers three distinct relationships: engineer-to-architect, engineer-to-contractor, and engineer-to-permit-reviewer.
The engineer checks that load paths shown on structural drawings match the room layouts and roof lines shown on architectural drawings. A beam location that works structurally must also fit within the ceiling height and wall thickness the architect has drawn. When those two don't match, someone has to revise their drawings before the permit office sees them — and that's a much better problem to solve at a desk than in the field.
The contractor receives clear framing notes, beam callouts, and connection details so there's no guesswork in the field. Ambiguous drawings produce field decisions, and field decisions produce change orders. Coordination isn't a single kickoff meeting — it's an ongoing exchange of updated drawings as the design evolves and field conditions become clearer.
What information does the structural engineer need from the architect to start?
The engineer needs a stable architectural floor plan, roof framing plan, and exterior elevations before beginning structural calculations. Without those, the engineer can't confirm where loads travel from the roof through walls and into the foundation. The engineer also needs the existing-conditions drawings for the home, because an addition connects to a structure that already carries loads.
Why do the structural and architectural drawings have to match?
Permit reviewers in Chesterfield compare structural and architectural drawings side by side and will reject a submittal when the two sets conflict. A mismatch as small as a window location or a single wall dimension can trigger a plan revision request, adding time to your project timeline.
Structural elements — beams, posts, and footings — are sized based on the exact layout shown in the architectural drawings. If the architect moves a bearing wall two feet after the engineer completes calculations, those calculations are no longer valid. Every affected sheet has to be recalculated and reissued before the permit office will accept the submittal. Matching drawings also protect the contractor: clear, consistent plans reduce expensive field decisions and the change orders that follow.
What happens at a Chesterfield permit review when plans conflict?
A plan reviewer at the Chesterfield Building Division issues a correction letter listing every conflict that must be resolved before the permit can be approved. Each correction adds a resubmittal cycle that requires the architect and engineer to revise drawings and resubmit the full package for another review period.
One conflict can cascade — and faster than you'd expect. A moved wall changes a beam span. A changed beam span changes the post size. A changed post size changes the footing. Catching that chain reaction during the design phase, before the permit office sees any drawings, is exactly what coordination between the engineer and architect is supposed to do.
How does coordination prevent problems before framing starts?
Most costly structural surprises on a home addition happen because a design decision was made on the architectural side without the engineer's input. The architect finalizes a layout, the homeowner approves it, and only then does the engineer identify a structural conflict that forces a redesign. We see this pattern often enough that it's worth saying plainly: the earlier we're in the conversation, the less work it takes to fix.
A common example is an open corner with windows on two adjacent walls. That design removes a standard braced wall panel — the wall segment that resists lateral forces like wind load. Without that bracing, the structure can't meet code requirements for lateral resistance. The engineer must design a replacement lateral system, which may involve a steel moment frame or a specially designed shear panel. Designing that replacement system on paper before framing costs a fraction of what it costs to tear out framing already built to the wrong detail. Redesigning in the field also delays the contractor's schedule and may require a permit amendment.
Early coordination also flags foundation conflicts. An addition column may land directly over a buried utility or over an existing footing that's too small to carry added load.
Steps the engineer takes before framing begins
- Review architectural drawings to identify all structural elements implied by the layout — bearing walls, ridge beams, headers, columns, and footings.
- Identify conflicts between the architectural intent and structural requirements, including bracing, load path gaps, and foundation capacity.
- Issue an RFI or marked-up drawing to the architect so the conflict is documented and both parties agree on the resolution before drawings are finalized.
- Issue a coordinated structural set that reflects the agreed-upon design, ready for permit submittal alongside the architectural drawings.
What is a lateral system and why does an open-corner design need one?
A lateral system, sometimes called a lateral force-resisting system, is the combination of walls, frames, or panels that keeps a structure from racking sideways under wind or seismic load. Standard wood-frame homes resist lateral forces through braced wall panels: sections of sheathed wall at specific locations and lengths set by the building code, as defined in IRC Chapter 6 Wall Construction (International Code Council). Removing a corner wall to create an open-corner design eliminates one or more of those panels. The engineer must replace the lost resistance with an engineered alternative, such as a steel moment frame or a prefabricated shear panel, sized and located to carry the same lateral load the original wall would have carried. It has to be worked out on paper before any framing goes up — there's no good way to retrofit that decision once studs are standing.
How does the structural engineer communicate with the contractor during construction?
After permit approval, the structural engineer stays available to answer contractor questions that come up during framing and foundation work. Field conditions rarely match drawings exactly, and those differences must be resolved by the engineer — not improvised by the framing crew.
Contractors submit Requests for Information, known as RFIs, when field conditions differ from what the drawings show. A discovered footing or utility that wasn't on the existing-conditions drawings is one of the most common triggers. The engineer reviews the RFI and issues a written response or a revised detail. That written response keeps the project code-compliant and gives the contractor clear direction to follow.
For Chesterfield additions, the engineer may also conduct a site observation visit to verify that framing matches the approved structural drawings. Site observation is different from a full code inspection — it's a targeted spot-check focused on critical connections such as beam bearing lengths, post base hardware, and header sizes, rather than a review of every nail in the structure. Clarify at the start of the project whether site observation visits are included in the engineer's scope, because getting that in writing before work begins prevents confusion about who's responsible for verifying field conditions. To understand the full range of deliverables a structural engineer provides on an addition, the home addition structural engineering in Chesterfield page covers the complete scope from design through construction.
When should the structural engineer get involved relative to the architect and contractor?
The structural engineer should be brought in as soon as the architectural floor plan and roof form are stable — not after the architect finalizes every detail and sheet. Waiting until late in architectural design means structural feedback arrives too late to change key layout decisions without expensive revisions. We'd rather be in the room while the floor plan is still being drawn than called in to react to a finished design.
The contractor should receive the coordinated structural drawings before submitting a bid. Framing and foundation costs based on actual structural requirements produce accurate bids. Bids based on incomplete or uncoordinated drawings routinely generate change orders once the structural drawings are issued.
Early involvement also gives the engineer time to specify long-lead structural materials. Large laminated veneer lumber (LVL) beams, engineered wood members used to carry heavy loads over long spans, can have significant lead times. Identifying those beams early in design gives the contractor time to order them before framing begins.
| Phase | Who leads | What the structural engineer contributes |
|---|---|---|
| Schematic Design | Architect | Load path review; identifies structural constraints on the layout |
| Design Development | Architect + Engineer | Coordinated drawing set; beam, post, and footing sizes established |
| Construction | Contractor | RFI responses; site observation visits to verify framing |
Can the engineer join the project after the architect has finished drawings?
Yes, but late involvement creates extra work. When the architect has already finalized drawings, the engineer reviews a completed design rather than contributing to one. Structural conflicts discovered at that stage require the architect to revise finished sheets, which costs time and fees. The engineer may also find that a layout decision baked into the final architectural drawings creates a structural problem with no simple fix. Late involvement isn't ideal, but it's better than submitting unreviewed structural drawings to the permit office.
What coordination challenges are common on Chesterfield home additions specifically?
Chesterfield additions can involve sloped lots, existing basement walls, and soil conditions that create coordination challenges specific to this area. Those conditions require the engineer and architect to work together early, before the contractor prices earthwork.
Sloped lots require the engineer and architect to agree on foundation step heights and retaining wall details before the contractor bids grading. A foundation that steps down a slope involves multiple bearing elevations, and each elevation must be shown consistently on both the architectural and structural drawings. Older homes in Chesterfield may have original footings that were sized for the original house load only. Adding a second story or a large addition requires the engineer to assess whether the existing foundation can carry the new load or whether new footings must be added.
Some subdivisions in Chesterfield have HOA design standards the architect must meet. Those standards can limit the structural options available for open floor plans, because exterior appearance requirements may restrict where shear panels or moment frames can be placed. Soil conditions in parts of St. Louis County also include expansive clay that moves with moisture changes, which means the engineer needs geotechnical context — ideally a soils report — before finalizing footing depth and bearing pressure assumptions. If you're on a lot with known soil issues, get that conversation started before the design gets far.
Does the Chesterfield permit office require coordinated drawings to be stamped by a licensed engineer?
Structural drawings submitted with a home addition permit in Chesterfield are generally required to be prepared or reviewed and stamped by a licensed professional engineer when the scope exceeds prescriptive construction standards. Requirements of this kind are common across Missouri jurisdictions, though the specific threshold can vary. Confirm the current requirement directly with the Chesterfield Building Division at the start of your project. A stamp confirms that a licensed engineer takes professional responsibility for the structural design. Drawings without a required stamp won't be accepted for permit review. The architect's stamp on the architectural drawings doesn't substitute for the engineer's stamp on the structural drawings — the two professions carry separate scopes of responsibility.
What should a homeowner do to help the team coordinate effectively?
Homeowners aren't passive in the coordination process. What you do — and when you do it — has a real effect on how smoothly the architect, engineer, and contractor stay aligned.
Designate one person on the homeowner side as the single point of contact. When the engineer or contractor needs a decision, routing that request through multiple family members slows the response and introduces conflicting instructions. Share all existing drawings, permits, and surveys with the entire team at the start of the project — giving existing documents only to the architect means the engineer and contractor may not have information that affects their work.
Avoid making layout changes after the structural drawings are issued. Each change, even a minor one like moving a window, requires the engineer to review whether the structural design is still valid and potentially revise calculations and drawings. Ask the contractor to flag any field condition that differs from the drawings immediately, before work continues. A conflict reported the same day it's discovered costs far less to resolve than one found after framing is built around it.
Confirm in writing at project kickoff which team member manages the permit submittal and who's responsible for responding to reviewer comments.
Homeowner coordination checklist
- Share existing documents — provide as-built drawings, prior permits, and property surveys to the architect, engineer, and contractor at kickoff.
- Confirm the engineer's scope — clarify in writing at project kickoff whether site observation visits and RFI responses are part of the engineer's engagement on your project.
- Freeze the layout before structural drawings begin — layout changes after structural drawings are issued require paid revisions and can delay the permit.
- Route all field questions through the engineer — contractor questions about structural elements must be answered by the engineer, not resolved independently on-site.
- Verify the permit set matches final architectural drawings — confirm the submitted structural drawings reference the same architectural drawing revision that goes to the permit office.
Getting coordination right from the start
Structural engineer coordination with the contractor and architect isn't optional on a Chesterfield home addition. It's what keeps the permit moving, the framing accurate, and the budget under control. Conflicts caught on paper, before a single footing is poured or a single stud is cut, cost a fraction of what those same conflicts cost when discovered in the field.
The most useful step you can take is bringing a licensed structural engineer into the project while the architectural floor plan is still stable but not yet finalized. That timing gives the engineer room to shape the design rather than react to it — and it makes the permit review and construction process cleaner for everyone on the team.