Can a Structural Inspection Be Done on a Home With a Finished Basement?
Yes, a structural inspection can be done on a home with a finished basement. Finished surfaces do limit direct access to foundation walls, but a licensed structural engineer uses every available indicator to evaluate the structure. Exposed utility areas, window wells, exterior grading, and unfinished storage zones provide direct access points. Inside the finished space, the engineer reads floor slope, drywall crack patterns, and door alignment as indirect evidence of structural movement. This combination of direct observation and behavioral clues allows the engineer to build a reliable structural picture even when walls are closed. Limited access is documented in the final report, and the engineer can specify which areas would need opening for a complete evaluation. Buyers still receive a meaningful, professional engineering opinion even when the basement walls are fully covered.
What does a finished basement hide from a structural inspector?
A finished basement hides the foundation walls, floor joists, and beam connections behind drywall, drop ceilings, and flooring. Foundation walls are the most critical element that finished surfaces obscure. Where drywall covers masonry or poured concrete, an inspector can't directly see cracks, inward bowing, or moisture intrusion along the wall face.
Floor joists and rim joists (the boards that run along the perimeter of the floor system at grade level) are often concealed by finished ceilings. That removes a direct view of the floor structure. Beam pockets, column bases, and hold-down hardware may also be enclosed behind finished walls or beneath flooring.
Here's the thing: "hidden" doesn't mean "uninspectable." It means the engineer has to shift to indirect evidence and exposed zones. Utility rooms, mechanical chases, and unfinished storage closets often remain open to view. Those areas become high-value inspection zones because they provide direct access to structural elements that finished sections can't offer.
How does a structural engineer inspect what they cannot see?
A structural engineer uses every exposed surface and indirect indicator available to build a complete structural picture when walls and ceilings are finished. The engineer doesn't simply skip what can't be seen. Instead, the scope of observation expands to draw conclusions from what can be seen.
Primary access zones the engineer examines include:
- Window wells and any exposed foundation sections at grade
- Exterior soil grade and drainage patterns around the foundation perimeter
- Utility and mechanical rooms left unfinished inside the basement
- Crawl space openings or partial basement sections
- Unfinished storage closets, laundry areas, and stair undersides
What exterior clues substitute for a hidden foundation wall view?
The exterior walkthrough produces structural information that replaces some of what a covered foundation wall would otherwise show. Five exterior clue types carry the most weight:
- Grading slope: Soil that pitches toward the house directs water pressure against the foundation.
- Exposed footing sections: Any visible concrete at grade level shows footing depth, condition, and alignment.
- Window well condition: Settled or tilted window well frames suggest foundation movement in that zone.
- Soil separation gaps: A gap between the soil and the foundation face indicates past settling or shrinkage.
- Drainage evidence: Staining, erosion channels, or ponding areas near the foundation reveal chronic water contact.
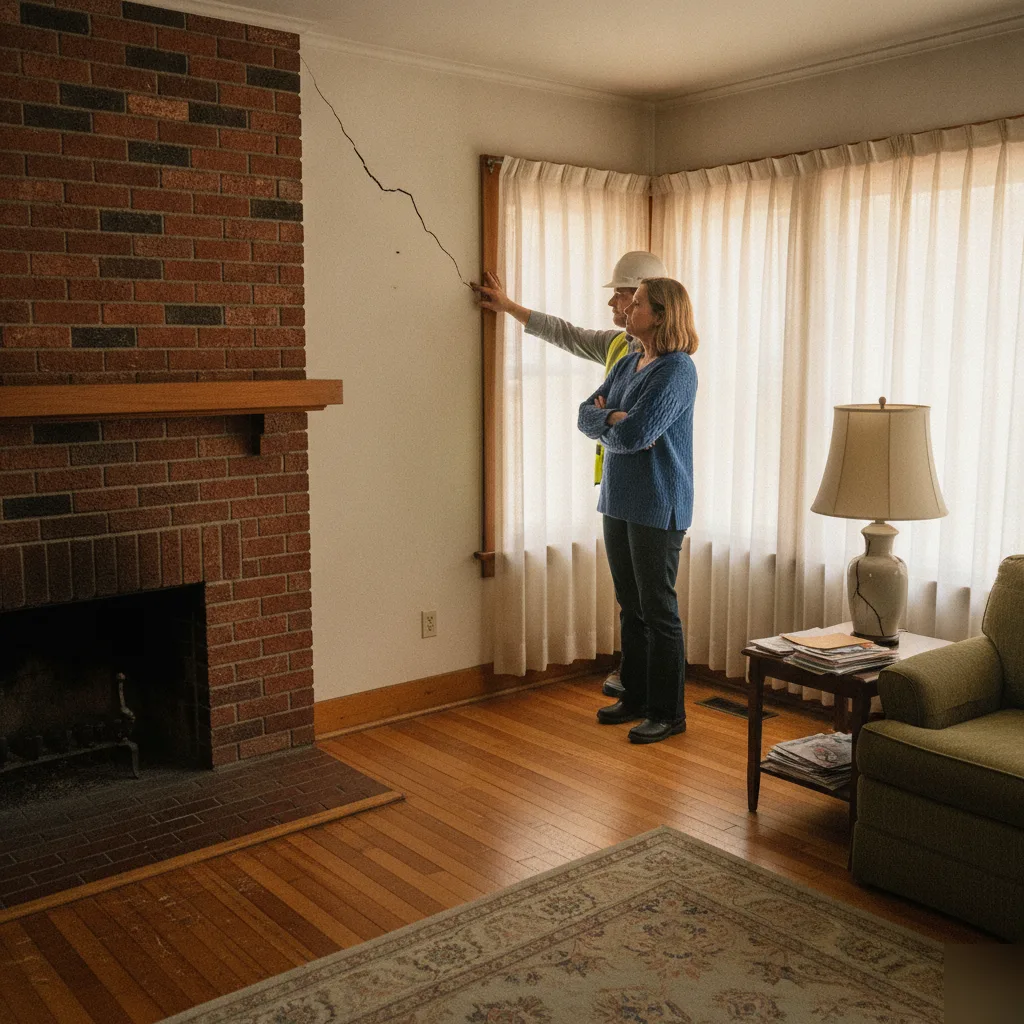
Back inside, the engineer walks the finished floor above the basement and checks for slope using a level or inclinometer (a tool that measures the angle of a surface from horizontal). Measurable floor slope signals settlement or joist deflection below. Door and window alignment across all levels is checked as well. Frames that stick, bind, or show uneven gaps at the top indicate racking or differential settlement in the structural frame. We read the house as a connected system rather than relying on any single observation. That's the only way to get the full picture when half the structure is behind drywall.
What signs inside a finished basement reveal structural problems?
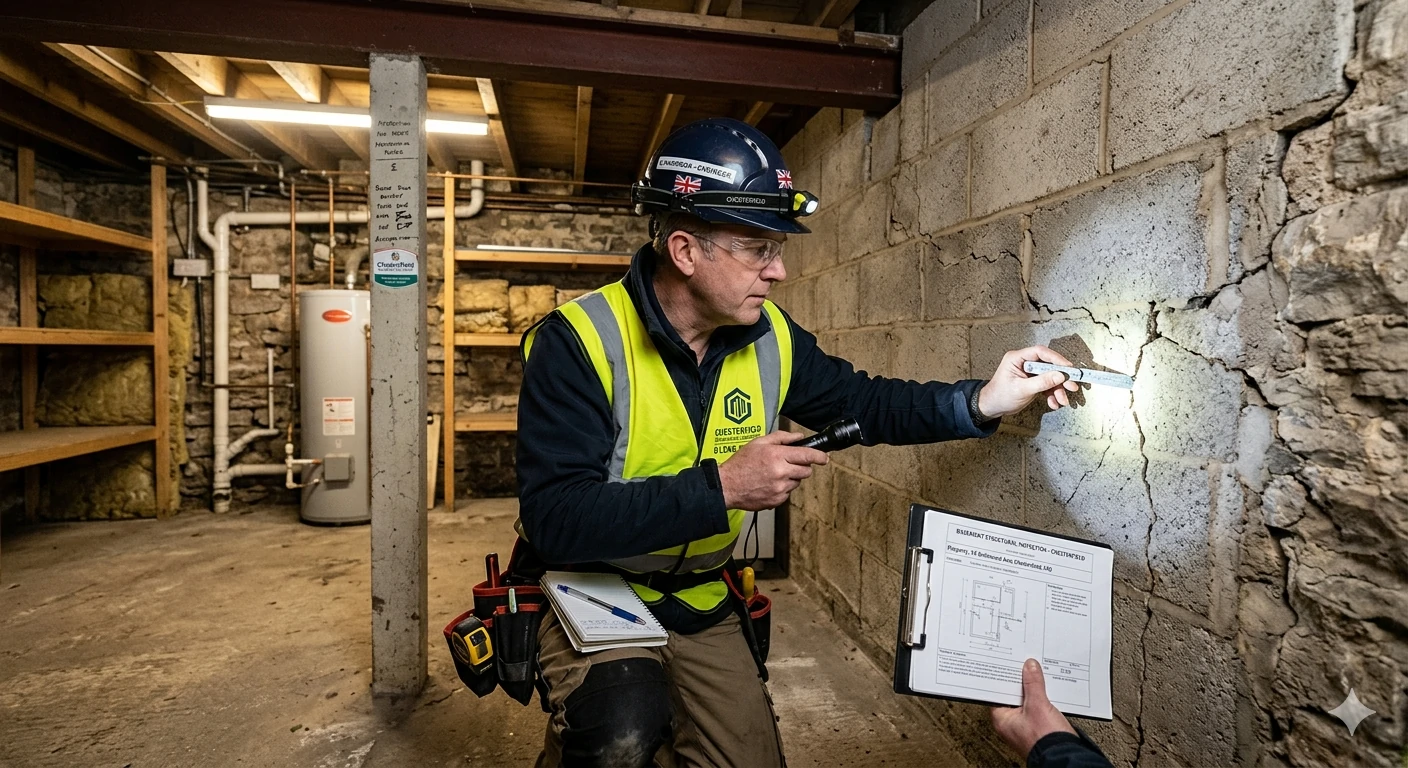
Several visible clues inside a finished basement point to structural movement even when the foundation walls themselves are covered. A trained structural engineer reads these clues as a group, not in isolation. None of them is a verdict on its own, but several together start to tell a story.
The six most common visible signs are:
- Diagonal drywall cracks at door corners: Cracks that run at roughly 45 degrees from the corners of door openings indicate racking (distortion of the wall frame) or differential settlement beneath the slab.
- Stair-step cracks along panel seams: Cracks that follow the seams between drywall panels in a stair-step pattern reflect movement in the underlying masonry or framing.
- Noticeable floor slope: A finished concrete floor that slopes toward one wall may indicate foundation heave (upward movement) or differential settlement beneath the slab.
- Baseboard and trim separation: Gaps opening between baseboards and the floor, or between ceiling trim and the wall, reflect movement in the framing members behind the finished surface.
- Door alignment problems: Doors that stick, swing open without being pushed, or show uneven gaps at the top of the frame reveal changes in the structural geometry of the wall opening.
- Moisture evidence: Staining on carpet or flooring, efflorescence (white salt deposits) on any exposed masonry sections, and musty odors all suggest water infiltration. Persistent moisture weakens foundation integrity over time.
None of these signs alone confirms a structural deficiency. The engineer interprets all of them together against the full picture gathered from the exterior and exposed zones.
Why do unpermitted basement finishes matter structurally?
Unpermitted basement finishes matter because they may hide structural modifications made without engineering review or code compliance. When a homeowner finishes a basement without pulling a permit, no inspector ever reviewed the framing before the walls closed. That's the part that keeps us paying attention on these jobs.
Previous owners sometimes remove or notch load-bearing members, add partition walls that redirect loads, or alter beam connections during a DIY finish. None of those changes get reviewed without a permit. Homes finished by owners who may not have understood how load paths work are a known risk in residential structural assessment.
A permit would have required a framing inspection before drywall was applied. Without one, those decisions were never evaluated by anyone with authority to flag a problem. The finished surface then covers the result, sometimes for decades.
A structural engineer approaches this differently from a general home inspector. The engineer traces load paths (the routes that gravity and lateral forces travel from the roof, through floors and walls, down to the foundation) to identify whether any finished wall or enclosed beam is carrying load it wasn't designed to carry. That load-path tracing is the core skill that separates a structural engineer from a general home inspector in a finished basement setting.
Buyers considering a home with an unpermitted basement finish can see how load-path tracing fits into a pre-purchase structural inspection for Chesterfield homes and what that process covers from foundation to roof framing.
How can a buyer find out if a basement finish was permitted?
Permit history for residential properties is typically searchable through the relevant county or municipal government's planning or building department portal. In St. Louis County, buyers or their agents can contact the St. Louis County Department of Planning to inquire about permit records for a specific address. The absence of a permit doesn't automatically mean structural problems exist, but it does mean no framing inspection was ever performed. That gap is exactly what the structural engineer's report addresses.
Does a finished basement affect load-path tracing?
Yes, a finished basement makes load-path tracing harder, but a structural engineer can still reconstruct the likely load paths using visible framing, beam locations, and column positions. Load path is the route that gravity and lateral forces travel from the roof, down through floors and walls, to the foundation. Every structural element in that chain matters.
When columns and beams are enclosed in finished walls, the engineer uses indirect methods to locate them. Column locations often produce slight bumps or reveals in drywall. Columns are also frequently visible in utility areas, unfinished closets, or the garage where the basement ceiling isn't finished. Those visible column positions establish the structural grid even when the finished space conceals the same grid elsewhere.
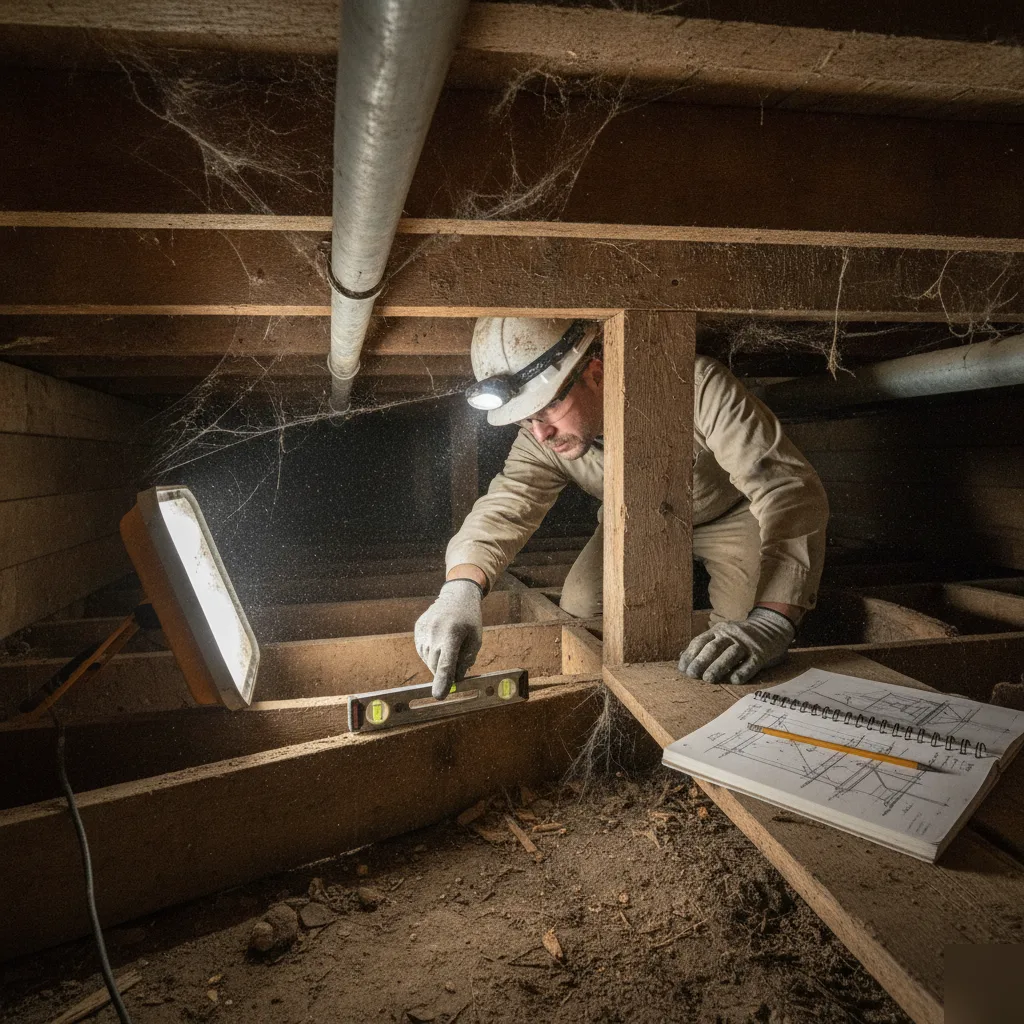
The floor system above the finished basement (the first-floor joists) is often accessible from the underside in unfinished sections or through utility chases. Joist direction and span length reveal how the floor loads are distributed, which in turn confirms where beams and bearing walls below are expected to be.
The consequence of an interrupted load path is measurable. A wall removed during a DIY finish that was actually carrying load creates a beam or header deficiency. That deficiency shows up as sagging floors on the level above, cracked drywall along the ceiling, or doors that no longer close properly. That's the leak nobody notices until the ceiling starts to sag. The engineer documents what can be confirmed directly and what must be inferred from indirect evidence. Areas where certainty is limited are noted in the final report with specific language about what access would be needed to resolve the uncertainty.
When should a buyer request access panels before closing?
A buyer should request access panels or temporary removal of drywall sections before closing when the structural engineer's report flags areas of concern that can't be fully evaluated behind finished surfaces. The report will name the specific zones and explain what the engineer can't confirm without direct visual access.
Situations that most commonly trigger an access request include:
- Evidence of past water intrusion behind finished walls (staining, efflorescence in adjacent exposed areas, or odor)
- Visible column or beam anomalies in exposed sections that suggest an interrupted load path nearby
- Floors or doors showing enough movement that the source can't be identified without seeing the framing
This request is typically made during the inspection contingency period, which is the defined window in a purchase contract when buyers can request repairs, credits, or additional access based on inspection findings. The request is negotiated between buyer and seller. Sellers aren't always required to provide access, but a seller's refusal to open a flagged area is itself useful information. Honestly, a flat refusal tells you something. A buyer can factor that refusal into the decision about whether to proceed.
A structural engineer can specify exactly which wall sections or ceiling panels need to be opened, making the request targeted rather than broadly disruptive. Opening and patching a small section of drywall to confirm a structural concern is a common step taken during the contingency period.
How is a structural inspection different from a home inspection for finished basements?
A structural inspection by a licensed structural engineer goes significantly deeper than a general home inspection when evaluating a finished basement. The difference isn't about effort. It's about training and scope.
A general home inspector follows a standardized visual checklist. Home inspectors aren't trained to trace load paths, evaluate whether a beam has adequate capacity, or interpret crack patterns in an engineering context. A general inspector may note that a crack exists. A structural engineer determines what that crack means for the building's structural behavior. Those are very different things.
A structural engineer applies engineering judgment to interpret indirect evidence, including floor slope measurements, crack geometry, and deflection patterns, within the context of the whole structural system. That system-level interpretation is what produces a finding rather than an observation.
The structural engineer's written report also carries professional engineering liability. Lenders, real estate attorneys, and municipalities may require a licensed engineer's report during a transaction. A general home inspection report doesn't carry that standing.
For a finished basement specifically, the structural engineer's ability to reconstruct what's likely occurring behind the walls, based on exterior evidence, exposed zones, and behavioral clues, is the primary differentiator.
Many buyers order both types of inspection: a general home inspection for mechanical systems, electrical, plumbing, and roofing, and a separate structural inspection focused on the building's load-carrying structure. We think that's the right call, especially when the basement is finished.
What does a structural engineer's report include for a finished basement?
A structural engineer's written report for a finished basement typically includes:
- Documented access limitations: A clear statement of which areas could not be directly observed and why.
- Observations from exposed and exterior zones: Findings from window wells, utility areas, exterior grade, and all directly visible structural elements.
- Load-path summary: The engineer's assessment of how loads appear to be traveling through the structure based on confirmed and inferred element positions.
- Recommendations: Specific next steps, including whether any areas need to be opened for further evaluation and what repairs or further analysis are warranted.
The Bottom Line
A finished basement limits direct access but doesn't prevent a meaningful structural inspection. We use exposed zones, exterior clues, and behavioral signs inside the finished space to assess the structure and document where uncertainty remains. Unpermitted basement finishes are a known consideration in residential structural assessment and make load-path tracing especially important for buyers who can't see what was changed behind the drywall. When the report flags uncertain areas, the inspection contingency period gives buyers the opportunity to negotiate access and get a clearer picture before closing. For a full understanding of what a pre-purchase structural inspection for Chesterfield homes covers, the parent service page details the complete scope of the engineering assessment.