Do I Need a Structural Engineer for a Home Addition in Chesterfield, or Can My Contractor Handle It?
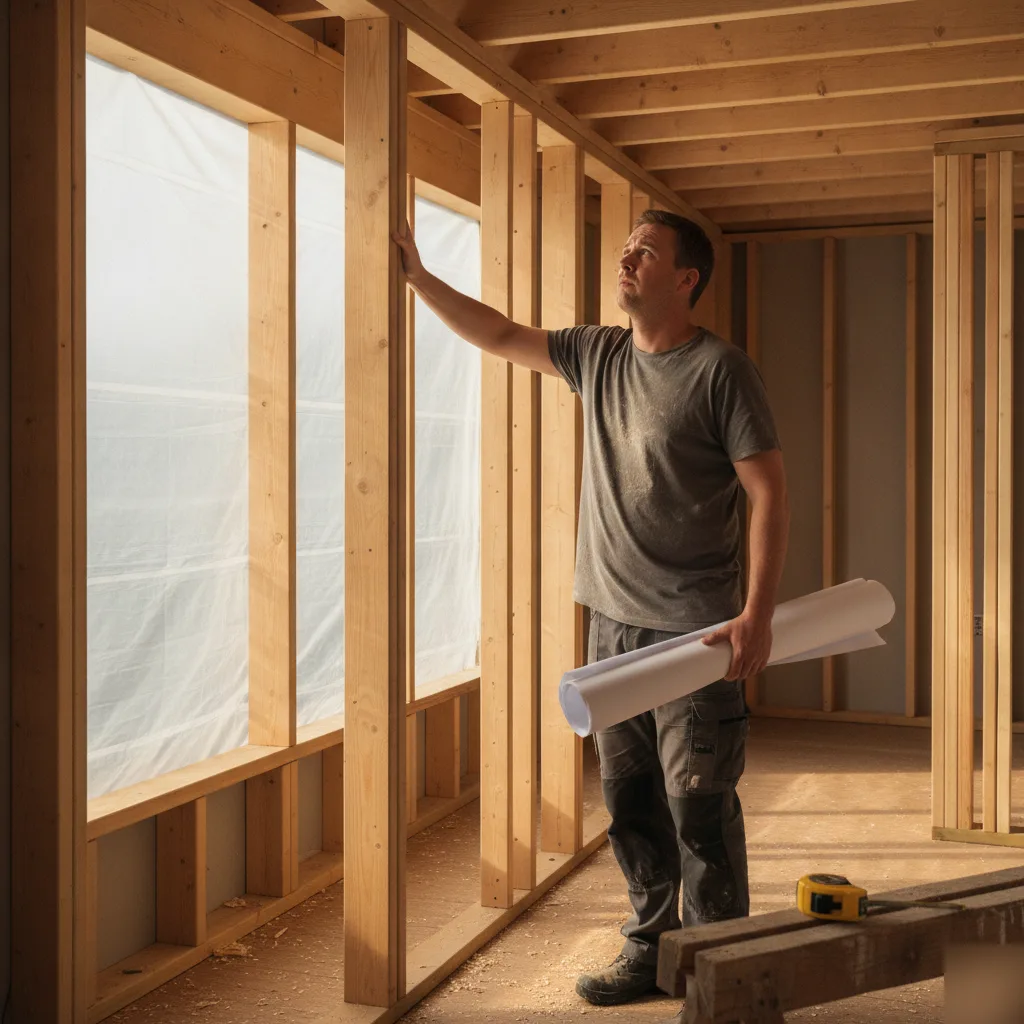
Contractor vs. Structural Engineer: Who Is Responsible for Your Addition's Safety
Most homeowners think their contractor takes care of it. That's sort of the case. Your contractor builds it, oversees the timeline, manages the subs, orders the materials. But there is a very sharp divide between constructing a building and designing something that can carry loads safely. This is where a structural engineer becomes a key part of your team.
A general contractor follows the building plans. A structural engineer is the one who writes those plans, letting the contractor know what to build and how to construct it so that it does not fail. Those are two distinct roles, two distinct licenses and two distinct legal responsibilities.
What Your Contractor Does
Your contractor is the person managing the actual build. Framers are brought in, concrete is poured and windows are installed by them. A good contractor can certainly build according to the codes and have inspections passed on simple, code-compliant structures. But a home addition is not a simple structure. A home addition is a new structure connected to an older one, and that is where the problems typically appear. Your contractor is not responsible for determining if your foundation is strong enough to take the new load. He or she isn't in charge of stamping structural drawings to prove that your new roof framing connects to the old and doesn't overstress the ridge beam. Structural engineering is needed to do those calculations.
This is something that our team sees on a regular basis. Your contractor tells the homeowner "we've done a dozen or more of these," and most of the time it's true. However, it is a completely different thing to be responsible for the physical work and to be responsible for the structural design. When your floor bounces five years from now because the floor joists were undersized, it becomes important who was responsible for designing it.
What a Structural Engineer Does
A structural engineer is an engineer that determines loads. A dead load on the building, live loads such as people or furniture, wind, snow or soil loads. For a home addition, the structural engineer is going to figure out how the structure in Chesterfield transfers these loads through the foundation and into the ground. It provides structural calculations and structural permit drawings that are stamped by a professional.
That stamp is very important. A licensed engineer is taking a name to the design saying that it complies with the code that is safe. Your contractor cannot provide this stamp for you, and most of the time, your permit office will not approve an addition without one.
A typical structural engineering plan for a home addition includes:
- Foundation type and size determined by the soils and the new loads
- Beam and header sizes where new openings are made to existing walls
- Floor joist sizes, depths and span tables for the addition
- How the new roof is tied to the old and is not overloading it
- Whether existing load-bearing walls can take the load
If those things aren't included in stamped drawings, your contractor is flying blind. Some guys have good intuition about what's safe. Most don't. But intuition isn't engineering.
Confusion Between Engineering and Contracting
Contractors and engineers do their jobs close enough together that people tend to mix them up. Let's say you're a framer in Chesterfield with 15 years of experience. You know a 2×10 is the right size to span 12 feet between 2×6 joists. However, you may not know whether there's another story above those joists, or where a beam bearing wall sits under there. It gets complicated quickly when more loads are introduced.
One common project that comes to the team's attention is when someone wants to expand the living area of their house, say by putting on a family room. The addition would go on the back of the house and connect to the existing house. The contractor would say this is easy, we just need to extend the roof over here and pour new footings. But then the contractor runs into that load-bearing wall on the back that would have to be removed to allow access to that new addition and needs a beam. The contractor needs to know the size of beam needed to support all that weight on it. The contractor has probably never done that math before and will likely end up with the wrong size beam. And if the beam is too small, you can get structural damage. This might result in a crack in the drywall or floor tiles in a few years, or more likely it could result in structural instability.
Your home addition contractor builds your addition. Your structural engineer helps ensure your home addition is structurally sound. They both play a role in a successful project. Just know they aren't interchangeable.
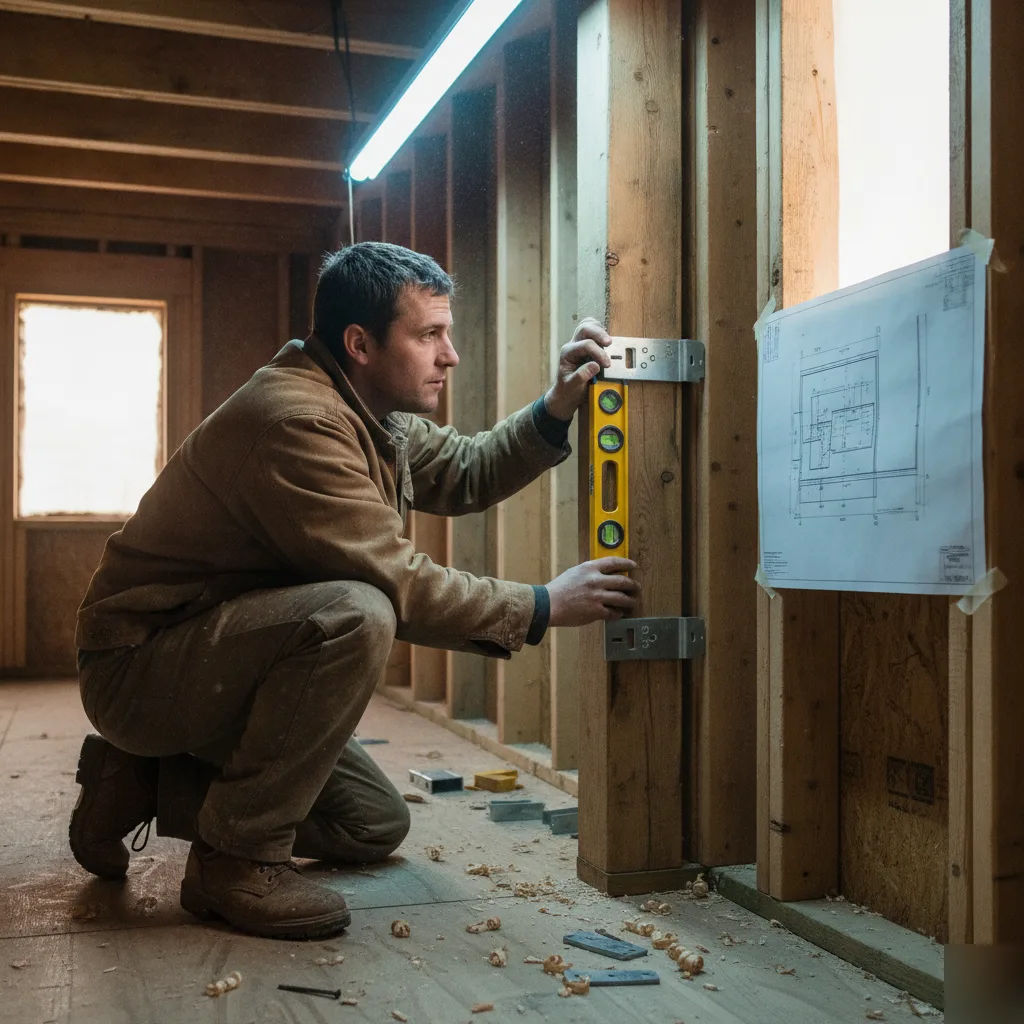
If I'm Planning on Putting an Addition onto My House, When Will I Need Engineer Drawings vs Standard Framing?
First of all, any contractor can put up a load-bearing wall for an addition. That's really not the question. The issue here is: does the home addition change how load is transferred from one area to another, or does the home addition put extra load on the house?
If it doesn't change how the load is distributed throughout the home and is a single-story addition like a side porch with a simple roof that doesn't connect to an existing load-bearing wall, the home addition can use standard details for the structural framing as written in the International Residential Code. However, if your home addition requires:
- A 20-foot span where the size of the beam and header can't be determined from the code
- An addition with more than one story
- A new load-bearing wall, or the removal and/or the opening of existing load-bearing walls to allow an opening into the existing house
- New footings for the addition where they are going to tie into the existing foundation or be near them
- Rooft framing where changes need to be made to existing roof framing and ridge beams
then it will require engineer drawings. Here is a key point that many homeowners don't understand: the contractor's framing crew has no ability to design structural members such as beams and headers, even though they can install them once they're engineered and designed. That is an important distinction between installing something and engineering that something. And that is where the structural engineer's stamp comes in.
The Permit Drawing Issue
In Chesterfield, the Building Department requires stamped drawings (engineer's or architect's) for anything that's not prescriptive framing. And the building department has their own standard. The team has seen this play out many times.
So a homeowner hires a contractor, then the contractor submits plans, and then the plans come back to him or her with review comments requesting engineering. Now, you've got the project in limbo while the permit clock is reset. Now, everyone's frustrated. Structural permit drawings spell out exactly what an inspector needs to see, including beam sizes with load calc, connection details at every bearing point, foundation design, floor system design, soil conditions, frost depths, deflection limits, and things like that. It is not an optional add-on. It is exactly what you need to get your permit approved on the first try.
Where Standard Framing Can't Cut It
Think of a typical Chesterfield ranch home built in the 1970s and 80s. The homeowner wants a family room added off the back with a vaulted ceiling and a wide opening into the existing kitchen. That wide opening very likely means taking out some of a load bearing wall. That vaulted ceiling is going to mean the loss of ceiling joists that were the ties in the roof structure. The new foundation has to deal with clay soils that have a seasonal movement. None of that is solved by a framing carpenter with a span table. That is all structural work that has to do with combined load calc, lateral calc, site conditions, etc. We work with contractors all over Chesterfield who understand that. Most contractors appreciate the engineered drawings because it removes all doubt from their scope of work: "Here is what we are going to build. Here are the engineered drawings, the contractor is building what is in the drawings, the engineer is in charge of the engineering design, and the role of everyone is clear." That is the real question: "Are we framing or do we need an engineer?" Most home additions in Chesterfield cross the line from framing to structural work sooner than most of us realize. If you're going to do an addition and don't know if or when your work crosses the line, you might be interested in our home addition structural engineering web page, which explains what it entails and how to get the process started before you submit plans to the building department.

Warning Signs Your Contractor's Plans May Need to be Revised
Most contractors in Chesterfield are perfectly fine with telling you what they know and what they don't know. Structural engineering isn't their job. We don't expect them to do it. But when a contractor draws up a set of plans for your home addition and nobody notices what requires an engineer's stamp before the plans make their way to the permit office, that is when trouble starts. Here is what the team sees a lot: A homeowner brings in home improvement plans that have already been sketched by the contractor they hired. Almost always, there are three or four items that stand out as issues that need a structural engineer's attention. It is not that the contractor did anything wrong, but rather that a number of decisions you've made require engineering input that an engineer is licensed to provide.
Red Flags in Contractor-Only Plans
Watch out for these indications that a structural review and stamp is essential:
- No beam or header sizes listed. If the plan has an opening in place of a wall, but no size beam listed to replace it, you have a missing detail. And inspectors see that.
- Foundation details are lacking or undefined. If a detail states that there is a "new foundation" but provides no depth information, rebar details, or footing dimensions, it is going to be a rejected set of plans in any St. Louis County municipality.
- The set touches a load bearing wall. That wall separating the kitchen from the family room is going to be load bearing 99% of the time. Don't let your plan remove the wall or cut into it and not have engineering on it.
- Second story additions with no mention of the capacity of existing floors. Your floors are currently only engineered to carry the floor directly above it. Putting weight on top without having a floor system design is how you will end up with sagging floors two years from now.
- Contractor saying, "We will figure it out on site." Making structural decisions after the plans get pulled and during framing leads to the sorts of headaches that are expensive to repair after the fact and cannot get permitted after the fact.
That doesn't necessarily mean your contractor is doing something unethical. It means you went past the bounds of the general contractor and into structural engineering.
The Cost of "We will Figure it Out Later"
A homeowner near Chesterfield Valley hired a contractor last year for an addition that he got framed. The contractor guessed at the size beam needed to span a sixteen foot opening. The beam ended up being undersized by two full lumber dimensions. The cost to rip it out and replace it was much higher than the cost of getting engineering at the beginning of the project. And that is a common experience.
Structural inadequacy is one of the most common reasons permits get denied or homes fail final inspection according to the International Code Council. In Chesterfield, the building department uses the International Residential Code, and they want to see stamped structural drawings for anything that changes the load path in your house.
If your contractor's set doesn't include structural calculations then, no, it's not ready. That is not being hard on the contractor. That is just the way the system works.
If the drawings are for home additions or remodels in Chesterfield, and you notice the contractor has left some critical details out of the set, bring the structural engineer into the project before framing. You can learn more about home addition structural engineering and how the team approaches it on our home addition structural engineering page.
It is a better decision to discover this now than during your home addition structural engineering.
Frequently Asked Questions
How do I know if my home addition needs a structural engineer instead of just my contractor?
You need a structural engineer if your addition changes how weight moves through your house. This happens when you remove a load-bearing wall, add a second story, or need a beam longer than standard code tables allow. Simple additions, like a small porch with its own roof, often don't need one. If you're unsure, ask a professional to look at your plans before you start. Our structural engineering services for home additions in Chesterfield can tell you which category your project falls into.
What's the biggest mistake homeowners make about contractors and structural engineers?
The biggest mistake is thinking your contractor's experience replaces engineering calculations. A contractor may have built many additions, but that doesn't mean every wall or beam was sized correctly. Loads shift when a new addition connects to an older home. Without stamped drawings, no one has checked the math. This mix-up causes real problems, like bouncy floors or cracked drywall, years after the work is done.
How does Chesterfield's soil and weather affect structural engineering for additions?
Chesterfield homes often deal with clay-heavy soil, which can shift and affect foundation strength under new loads. Local snow loads and wind patterns also factor into roof and beam calculations. A structural engineer looks at these Chesterfield-specific conditions when designing your foundation and framing. Skipping this step can mean your addition looks fine at first but develops problems as the ground settles or shifts over time.
Can my contractor just guess at beam sizes for my addition, or does it need to be calculated?
No, beam sizes should be calculated, not guessed. A contractor may know general rules for common spans, but every addition has different loads from roofs, floors, and existing walls above. Guessing the wrong beam size can lead to sagging floors or worse over time. A structural engineer runs the actual numbers for your specific project, so the beam holds up exactly what it needs to.
Do all home additions in Chesterfield need engineer-stamped drawings for a permit?
Not always, but many do, especially if you're removing a load-bearing wall or adding a second story. Chesterfield's permit office typically requires stamped drawings when standard code tables don't cover your addition's design. Simple, single-story additions with basic rooflines sometimes qualify for standard framing details instead. Checking with your permit office early saves you time and rework later in the project.
What happens if I skip the structural engineer and something goes wrong later?
Skipping the structural engineer can lead to safety issues that show up years after your addition is finished. Undersized beams or joists may cause floors to sag, walls to crack, or worse under heavy snow loads. Fixing these problems after the fact usually costs more than getting it right the first time. Getting your addition properly engineered from the start protects your home and your family for the long run.