Do I Need a Structural Inspection If My Home Inspector Didn't Find Anything Major?
Yes, you likely do need a structural inspection even when your home inspector didn't find anything major. "Do I need a structural inspection if my home inspector didn't find anything major?" is one of the most common questions buyers ask, and the answer often surprises them. Home inspectors follow a visual, generalist checklist. They're not trained or licensed to evaluate structural adequacy. A clean home inspection report means no obvious surface problems were visible on that day. It does not mean the structure has been reviewed by a qualified engineer. Foundation walls, floor framing, and load-bearing elements can have significant problems that a general home inspector isn't equipped to identify or assess. Structural issues such as foundation wall movement, inadequate beam sizing, or deteriorated floor framing can be completely invisible to someone performing a standard home inspection.
What does a home inspector actually check?
A home inspector performs a visual survey of visible and accessible systems in a home, including roofing, plumbing, electrical, HVAC, and the general condition of walls, floors, and ceilings. The inspection covers what a trained observer can see without moving furniture, opening walls, or performing calculations.
Home inspectors look for obvious symptoms such as water stains, cracks at drywall seams, and doors that stick. They're not required to determine the cause or severity of those symptoms. Just a snapshot of conditions on a single day.
Finished surfaces like drywall, flooring, and paneling frequently cover structural members, making those members inaccessible to a general inspector. A structural engineer spends focused time analyzing specific components and comparing observations against engineering principles. That's a fundamentally different exercise, and honestly, the two shouldn't be confused.
What standards govern what a home inspector is required to evaluate?
Home inspectors in Missouri follow standards set by organizations such as the American Society of Home Inspectors. The ASHI Standards of Practice define a generalist visual inspection, not a structural evaluation. Those standards spell out what inspectors must report and, equally, what falls outside the required scope of their work.
Home inspectors aren't required to hold an engineering license or perform engineering analysis. They cover every system in the house during their visit, not a focused review of structural adequacy. That's a real constraint, not a criticism.
What is outside a home inspector's scope?
Determining whether a structure is sound, meaning whether its components are adequately sized, properly connected, and capable of safely supporting design loads, is outside the scope of a standard home inspection. This isn't a gap in an individual inspector's skill. It's a defined boundary written into the standards that govern the profession.
Home inspectors aren't required to calculate load paths, assess foundation bearing capacity, or evaluate beam and joist sizing against code. They're also not required to determine whether a wall is load-bearing. When an inspector notices something unusual, their training directs them to flag it and recommend further evaluation. Diagnosing or clearing structural concerns is a different job entirely.
Here's the thing: cosmetic repairs, deferred maintenance, and actual structural deficiencies can look identical at a glance. Only an engineer can distinguish between a crack that's cosmetic and one that indicates ongoing movement or overloading.
Can a home inspector tell you if a wall is load-bearing?
A home inspector cannot reliably tell you whether a wall is load-bearing, and acting on a general inspector's opinion about load-bearing walls carries real risk. Determining whether a wall carries structural load requires understanding the framing system above and below it, how loads travel through the building, and what supports the floors and roof. That analysis is engineering work, not visual observation.
Buyers sometimes hear an inspector say a wall "looks like it could be load-bearing" and treat that as a professional determination. It isn't. Only a licensed structural engineer can make that call with the confidence needed to support a renovation decision or purchase negotiation.
What does 'recommend further evaluation' mean on an inspection report?
When an inspection report says "recommend further evaluation by a structural engineer," the inspector observed something that exceeds their knowledge or authority to assess. The phrase is the inspector's formal way of documenting that their scope has ended and that a licensed professional needs to review the item.
This phrase is not a soft suggestion. It's professional documentation that the inspector cannot rule out a structural cause for what they saw. Ignoring it is one of the most common and costly mistakes buyers make before closing.
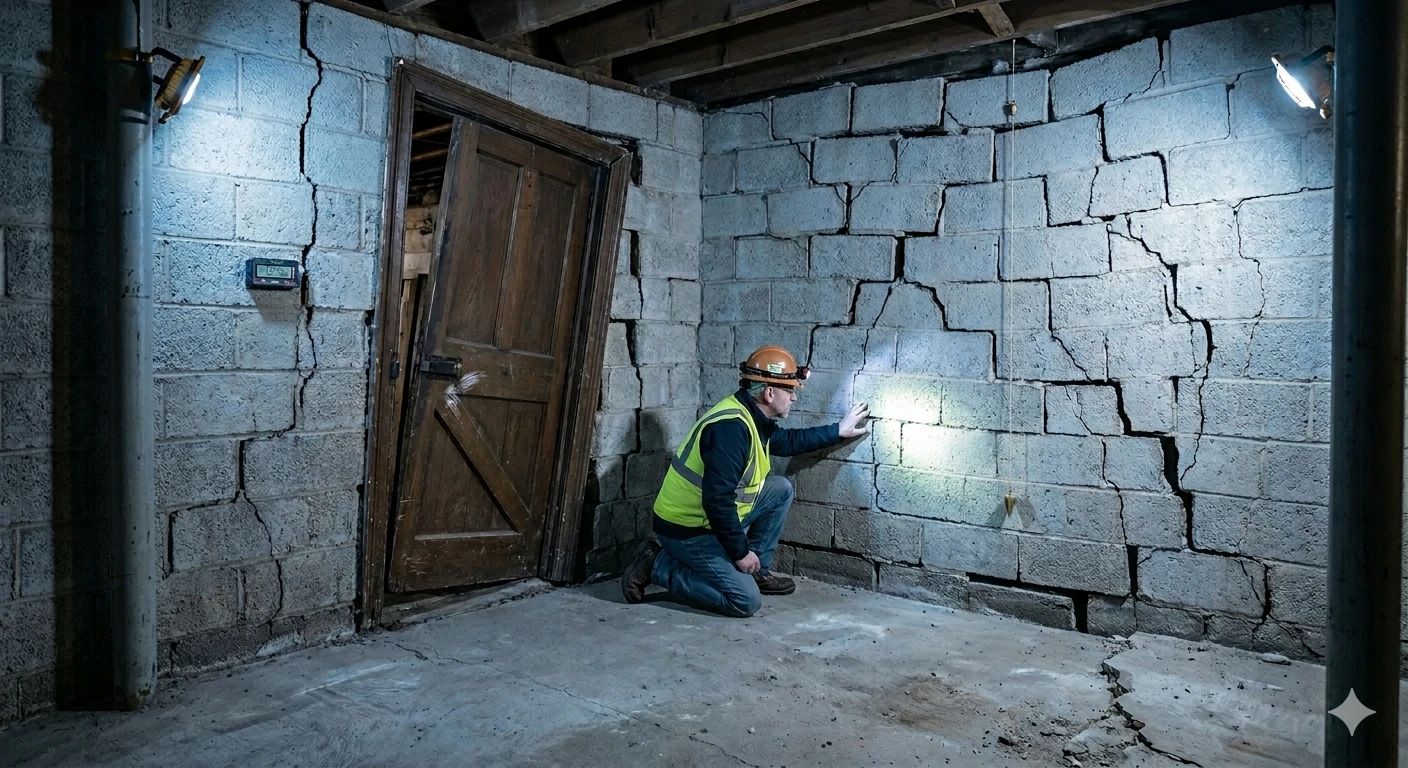
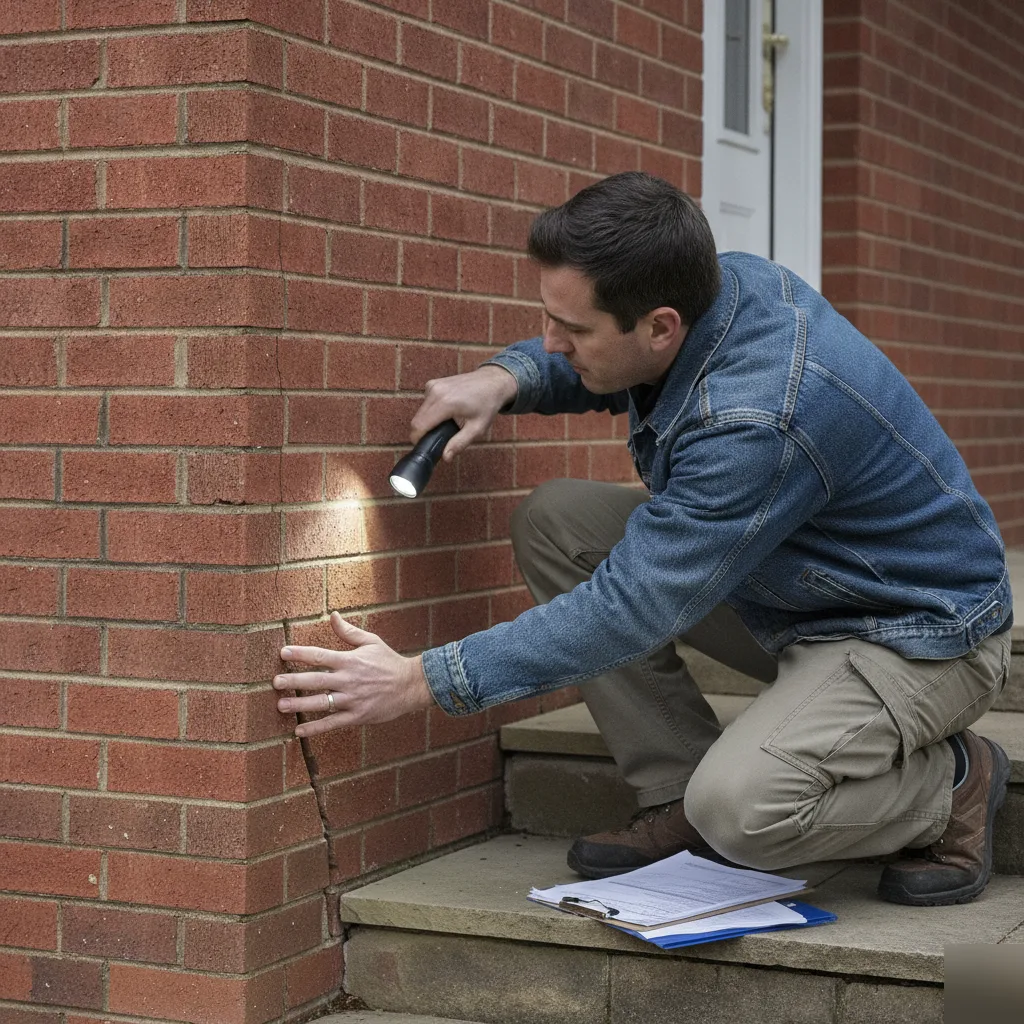
The recommendation may appear alongside items like foundation cracks, stair-step brick mortar failure, sloping floors, bowing basement walls, or unusual framing configurations. Even when an item looked minor to the inspector, the referral to an engineer signals that the inspector couldn't determine whether the cause was structural.
What items on an inspection report most often lead to a structural engineer referral?
Six conditions appear most often alongside a structural engineer referral in home inspection reports:
- Diagonal or stair-step cracks in foundation walls or brick — these patterns can indicate differential settlement or lateral soil pressure
- Bowing or bulging basement walls — inward movement of a foundation wall is a time-sensitive concern that requires engineering assessment
- Sloping or uneven floors — visible floor slope can point to foundation movement, framing failures, or deteriorated bearing points
- Roof sagging or ridge deflection — sag along a roofline may indicate rafter failure, inadequate ridge support, or missing collar ties
- Unusual or altered framing configurations — notched joists, cut beams, or missing headers often show up after DIY renovations
- Water intrusion at or near the foundation — chronic moisture can degrade both concrete and wood framing in ways that aren't visible at the surface
Buyers sometimes assume "further evaluation" means scheduling a second home inspection. It specifically means a licensed structural or geotechnical engineer. No exceptions.
What can a structural engineer find that a home inspector cannot?
A licensed structural engineer can determine whether foundation walls, floor systems, roof framing, and load-bearing elements are performing as intended and are adequate for the loads they carry. That analysis goes well beyond what a home inspector's training and scope allow.
Structural engineers apply engineering principles, building codes, and professional judgment to interpret what they observe. A home inspector applies a checklist of visible conditions. The difference isn't one of effort. It's one of training and defined authority.
An engineer can assess whether a crack in a foundation wall is cosmetic or indicative of ongoing movement, soil pressure, or water infiltration. A home inspector can note that the crack exists. Only the engineer can tell you what it means and what, if anything, needs to be done. Engineers also evaluate framing members, including joists, beams, headers, and columns, against structural requirements. A home inspector may note that framing "appears intact" without analyzing whether that framing has the capacity to do its job. Those are two very different statements.
We can also probe, measure, and calculate. When warranted, we can recommend invasive investigation such as removing a section of drywall to access hidden framing, and that recommendation comes with professional judgment about when such steps are actually necessary. We don't call for that lightly.
What does a structural inspection report include that a home inspection report does not?
A structural engineer's report carries the engineer's license stamp and professional liability. That matters in ways a home inspection report cannot match. The report includes specific deficiency descriptions, analysis of severity, and remediation recommendations based on engineering judgment.
For buyers comparing what a pre-purchase structural inspection covers versus a standard home inspection for a Chesterfield purchase, the key distinction is professional opinion of adequacy. A structural engineer's written opinion can be used in purchase price negotiations, permit applications, and lender requirements. A home inspection report, written to the inspector's general standards of practice, doesn't carry that weight.
Which types of homes most often need a structural inspection before purchase?
Homes with finished basements, older construction, previous additions or renovations, clay-soil lots, or any visible cracking or settling are the most likely candidates for a structural inspection before purchase. These characteristics each introduce a layer of unknowns that a general home inspection can't resolve.
In Chesterfield, MO, many homes have finished lower levels where foundation walls are hidden behind drywall and insulation. When a foundation wall isn't visible, a home inspector can't observe its condition. That gap makes engineer-level evaluation especially important in those homes, and we see it come up constantly.
Missouri's soils can stress foundation walls and floor systems in ways that accumulate over time and may only become visible years after a home is purchased. A structural engineer reviewing a home on those soils looks for evidence of that pattern specifically. Any home with a previous addition, converted garage, or removed interior wall has an unknown structural modification history. We can verify whether those changes were designed and built correctly. Fresh cosmetic finishes on a flipped home can conceal pre-existing structural issues, making engineer-level review especially worth the time.
Do newer homes in Chesterfield still need a structural inspection?
Newer construction does not automatically mean structurally sound. Construction defects, early foundation settlement, and framing errors can appear in homes built within the last decade. A recently renovated home with new finishes throughout presents the same visibility problem as a flipped older home: surfaces cover the structure, and a general inspector can't see through them.
Home characteristics that most often warrant a structural inspection before purchase include a finished basement or crawl space where foundation walls and floor framing are covered or inaccessible, any visible cracking in foundation walls, brick veneer, or interior drywall along load paths, known or suspected structural modifications such as removed walls, added rooms, or converted spaces, older construction built before current building codes were widely adopted in St. Louis County, and sites with drainage concerns or soil conditions where seasonal movement or moisture may have stressed the foundation.
When should you get a structural inspection before buying a home?
The best time to get a structural inspection is during your inspection contingency period, after you receive the home inspection report and before you waive your right to exit the purchase. This window is when you have maximum information and maximum options. Purchase contracts typically allow a defined inspection period during which buyers can request further evaluations, so schedule the structural engineer immediately after receiving the home inspection report, keeping your specific contingency window in mind.
If the home inspection report includes any referral to a structural engineer, treat that as a time-sensitive directive. Acting on that referral after closing gives you no options and no protection. We'd much rather hear from you before you're in that position.
Can you get a structural inspection after closing if you missed it before?
A structural inspection after closing is possible, but the situation changes completely once the deed transfers. Before closing, a written engineering report quantifying a deficiency gives you concrete information to negotiate with. A seller faced with a stamped engineering report identifying a specific repair need is in a very different position than a seller who received only a general home inspector's note.
After closing, you own the problem. A post-purchase structural inspection tells you what you're dealing with, but it doesn't provide the legal and financial position that a pre-purchase inspection creates. Buyers who waive inspection contingencies in competitive markets and skip structural review accept full responsibility for any deficiency discovered afterward.

What happens if you skip a structural inspection at purchase?
If you skip a structural inspection before purchasing a home and a deficiency is discovered after closing, you typically bear the full cost of repairs. Once the deed transfers, the buyer owns the condition of the property. Undisclosed defects may provide legal recourse in some situations, but proving that a seller knew about a hidden structural problem is difficult and expensive. Buyers who later discover structural problems face complications if they try to sell the home themselves, as sellers are generally expected to disclose known material defects.
Structural repairs typically require permits, engineering drawings, and licensed contractors. They can't be deferred indefinitely once a condition is identified and documented. Some lenders may also require additional review before approving a loan if a home inspector flagged a structural concern, and skipping the pre-purchase inspection can delay or derail closing when that requirement surfaces late.
A pre-purchase structural inspection is a risk-management step taken at the one point in the homebuying process where you still have choices. Its cost is generally small relative to the cost of a structural repair discovered post-closing. That's not a sales pitch. It's just the math.
What you should take away from all of this
A clean home inspection report confirms that no obvious surface issues were visible on a given day. It does not confirm that the structure is sound or that a qualified engineer has reviewed it. Home inspectors work within a defined scope that excludes structural engineering analysis, and when their report refers you to a structural engineer, that referral carries professional weight and should be acted on before closing.
Getting a structural inspection during your contingency period is the lowest-risk point in the homebuying process to identify structural unknowns. Buyers in the Chesterfield area who want to know exactly what that process involves can start with a full overview of what a pre-purchase structural inspection covers for Chesterfield home buyers.