How Do Chesterfield's Soil Conditions Affect My Structural Permit Drawings?
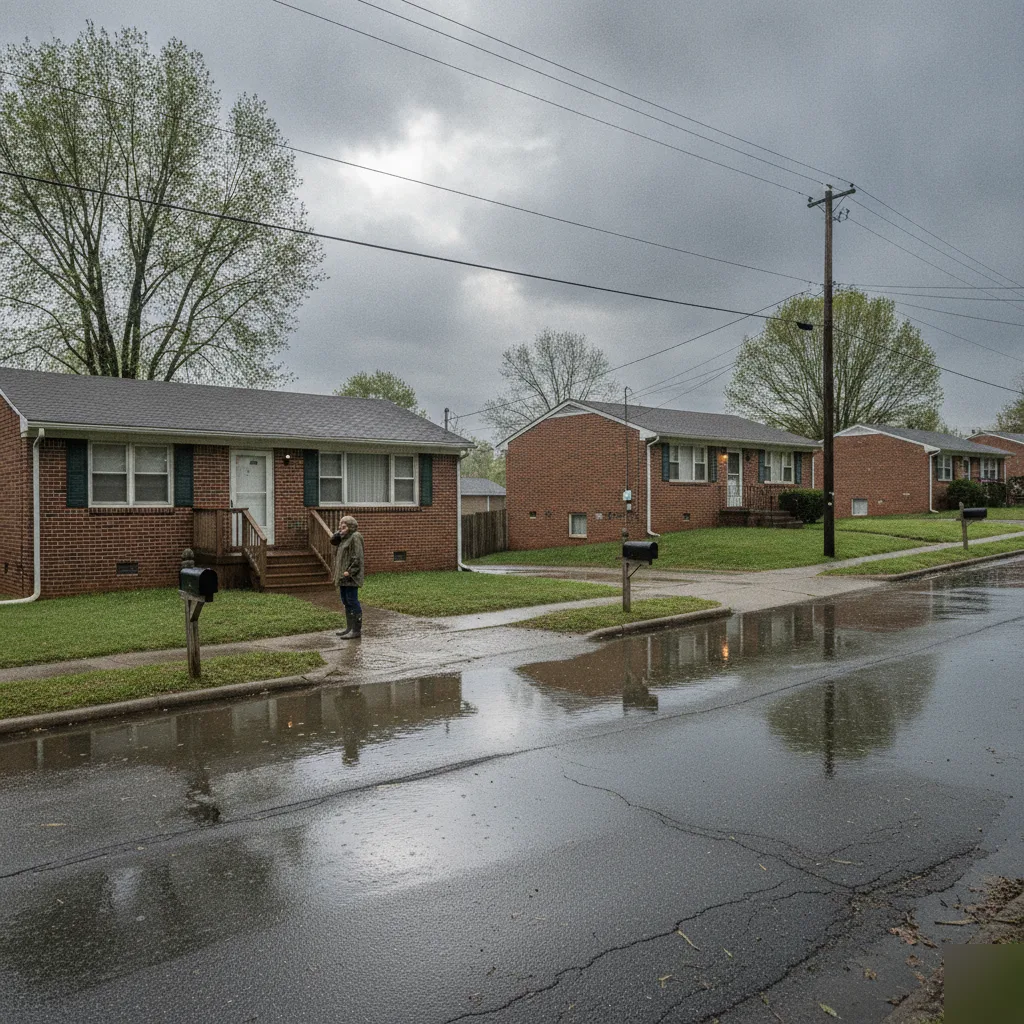
Why Soil Conditions Show Up on Structural Permit Drawings
Structural permit drawings are more than floor plans with beam sizes penciled in. They're engineered proof that your project can stand up safely, and the soil is what it's all standing on. If the ground can't carry the load, no amount of steel or concrete fixes that on paper.
Chesterfield's geology leans heavily toward expansive clay, the kind that swells when wet and shrinks when it dries. The Missouri Department of Natural Resources classifies much of the St. Louis metro area, Chesterfield included, as having moderate to high shrink-swell potential. That movement puts real pressure on foundations, footings, and retaining walls.
So what does that mean for your drawings? The permit reviewer needs evidence the engineer didn't ignore the ground. Here's what soil conditions typically change on a set of structural permit drawings:
- Footing depth and width, because shallow footings in clay soil can heave and crack within a few seasons.
- Foundation wall thickness and reinforcement, since swelling clay pushes harder laterally than sandy or loamy soils do.
- Drainage notes and waterproofing details, which Chesterfield inspectors look for on basement and below-grade projects.
- Soil bearing capacity assumptions, the number that tells the reviewer how much weight the ground can safely carry per square foot.
- Retaining wall design specs, especially on sloped lots near the Chesterfield Valley where fill soils add another wrinkle.
The team sees this pattern constantly. A homeowner shows up with drawings drafted without a soil report or any local soil knowledge built in. The plans call for standard 8-inch footings at 16 inches deep. The reviewer flags it immediately, because that depth doesn't meet local requirements for expansive soil. Now the project sits.
That's the part most people miss. Drawings aren't just about what you're building above ground; they have to prove the below-ground conditions were considered too. A room addition in Chesterfield needs different foundation details than the same addition on stable sandy soil elsewhere. The permit office knows this. Your contractor might not.
This is exactly why structural permit drawings from a licensed engineer who understands local soil behavior save you weeks of back-and-forth. The soil data drives the structural calculations, the calculations drive the drawings, and the drawings are what ultimately get your permit approved.
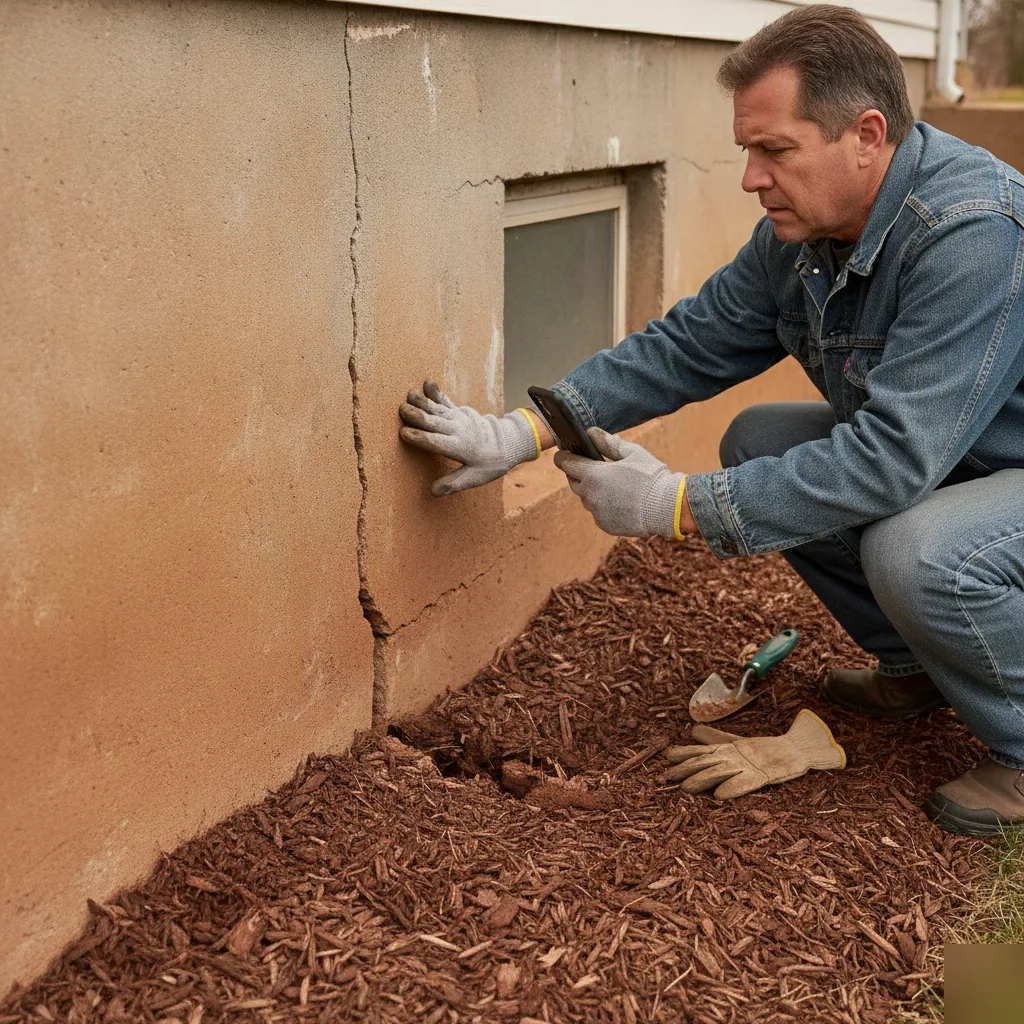
Floodplain Valley Ground vs. Upland Ground: Two Different Starting Points
Chesterfield straddles two very different landscapes. The Missouri River valley floor runs through the eastern part of the city, while upland ridges and rolling hills define the west. Depending on which ground your home sits on, your structural permit drawings start from a completely different place.
That's not a minor detail. It changes the foundation type, the footing depth, the load path calculations, and sometimes whether the project needs a geotechnical report before engineering even begins.
Valley ground near the Chesterfield Valley area was underwater during the Great Flood of 1993. Much of it was rebuilt with engineered fill, but the soil underneath is still alluvial: layers of silt, sand, and clay deposited by the river over thousands of years. These soils compress under load, shift when water tables rise, and behave differently at four feet deep than at eight. The team sees this constantly on projects near Chesterfield Commons and the outlets area. A homeowner wants more square footage or wants a load-bearing wall gone, and the structural permit drawings have to account for soil that won't support a standard spread footing without modification.
Upland properties tell a different story. Homes along the ridges near Wild Horse Creek Road or in Chesterfield's western neighborhoods typically sit on residual clay derived from limestone bedrock. These clays hold weight well when dry, but they swell when wet and shrink when dry, creating seasonal movement that cracks foundations over time. The International Residential Code requires foundation designs to account for this kind of expansive soil behavior, and St. Louis County inspectors will flag drawings that skip it.
- Valley soils: compressible silt and sand layers, high water table risk, often require deeper or engineered footings.
- Upland soils: expansive clay over limestone, seasonal swelling and shrinking, may need reinforced or pier-supported foundations.
- Transition zones between valley and ridge can hide unpredictable fill material from past grading projects.
- FEMA floodplain designation in valley areas adds another layer of permit requirements beyond soil conditions alone.
Here's what most people don't realize until it's too late: two homes on the same street can sit on completely different soil profiles. One lot was cut into a hillside. The next was built on fill brought in during a subdivision grading project twenty years ago. The structural permit drawings for each home need to reflect what's actually under the slab, not what a general soil map suggests.
This is where most permits get held up. A plan reviewer spots a foundation detail that doesn't match the known soil conditions for that parcel, and the drawings come back with comments. That delay costs weeks. Addressing soil conditions in the structural permit drawings from the start keeps your project moving.
The team reviews soil data and site conditions before putting pen to paper on any structural drawing. If your property sits in a known problem area, that shows up in the engineering, not as a rejection letter from the county.

What Karst Geology Means for Foundation Bearing Assumptions
Chesterfield sits on top of limestone bedrock. That sounds solid until you learn what water does to limestone over thousands of years. It dissolves it, slowly and unevenly, sometimes right under your property.
That process creates what geologists call karst terrain: voids, channels, and weak spots hidden below the surface. Some are small. Some are large enough to cause sinkholes. The Missouri Department of Natural Resources has mapped thousands of sinkholes across the state, with a heavy concentration in St. Louis County. Chesterfield sits right in that zone.
So what does this have to do with your structural permit drawings? Everything.
Every foundation design starts with a bearing assumption, the number an engineer uses to describe how much weight the soil can safely hold per square foot. On stable ground, you pick a conservative figure and move on. In karst geology, the team can't assume the ground is uniform. A spot ten feet from your house might bear 3,000 pounds per square foot, while the ground directly under your footing sits above a dissolving void that can't hold half that.
- Irregular bedrock depth means footings may need to reach different elevations across the same home.
- Hidden voids can cause sudden settlement years after construction if not identified early.
- Permit reviewers in St. Louis County often flag projects in mapped karst areas and require additional documentation.
- A geotechnical boring report is almost always needed before the structural engineer can finalize foundation design.
The team sees this play out constantly in the Chesterfield Valley. A homeowner plans a room addition, their contractor pulls a standard footing detail, and the permit office sends it right back. The reviewer wants proof a licensed engineer accounted for karst conditions, which often means adjusted bearing values, deeper footings, or occasionally a different foundation system entirely, like drilled piers to bedrock.
This is where most permits get held up, not because the project is complicated, but because the drawings didn't reflect what's underground. A set of structural permit drawings built around real soil data moves through review faster. It also protects your home from the slow, uneven settling that cracks walls and jams doors five years down the road.
Here's something most people don't realize until it's too late: if your property sits in a mapped sinkhole area, your permit application may require a sinkhole waiver or additional site investigation before the county will even look at your plans. The structural engineer needs to know this before drafting anything, not after the first rejection.
Bottom line: karst geology doesn't mean you can't build. It means your structural permit drawings need to account for ground conditions that aren't visible from the surface. Skip that step and you're looking at delays, redesigns, or worse. To see how dangerous unstable ground can be, consider this report of a sinkhole that opened over a limestone mine near the St. Louis metro area.
Frequently Asked Questions
Do I really need a soil report, or can I just use standard structural permit drawings?
You need soil-specific information because standard drawings assume soil that doesn't shift, and Chesterfield's clay does. A generic footing design might work in other cities but fail here. If your lot sits on expansive clay or valley fill, the permit reviewer expects your engineer to show that in the calculations. Skipping this step is the fastest way to get your application bounced back. Working with a Chesterfield structural permit drawings service that already knows local soil behavior saves you that first rejection.
What's the biggest mistake homeowners make with soil conditions on their permit drawings?
The biggest mistake is assuming every lot in Chesterfield has the same soil, then submitting drawings based on a neighbor's project. Soil type can change from one property to the next, especially near old grading or fill areas. Drawings copied from a different job often show footing depths that don't match your actual ground. Reviewers catch this quickly, and it stalls your permit for weeks while corrected plans get drawn up.
How does living near the Chesterfield Valley affect my structural permit drawings?
Living near the Chesterfield Valley means your drawings likely need to address compressible, layered soil left behind by past river flooding. This ground can include silt, sand, and clay that shift differently at various depths. Homes near Chesterfield Commons and the outlets area often need deeper or engineered footings because of this. Your engineer has to show the reviewer how the foundation will handle that soil, not just meet a standard code minimum.
Is the soil different for homes on Chesterfield's western ridges compared to the valley?
Yes, western ridge properties usually sit on expansive clay over limestone, which behaves nothing like valley soil. This clay swells when wet and shrinks when dry, creating seasonal movement that can crack foundations over time. Homes near Wild Horse Creek Road often need reinforced or pier-supported foundations to handle this shifting. Your structural permit drawings need to reflect which zone your home falls into, since one soil map rarely tells the whole story.
How can I find out what kind of soil is under my Chesterfield home before I start drawings?
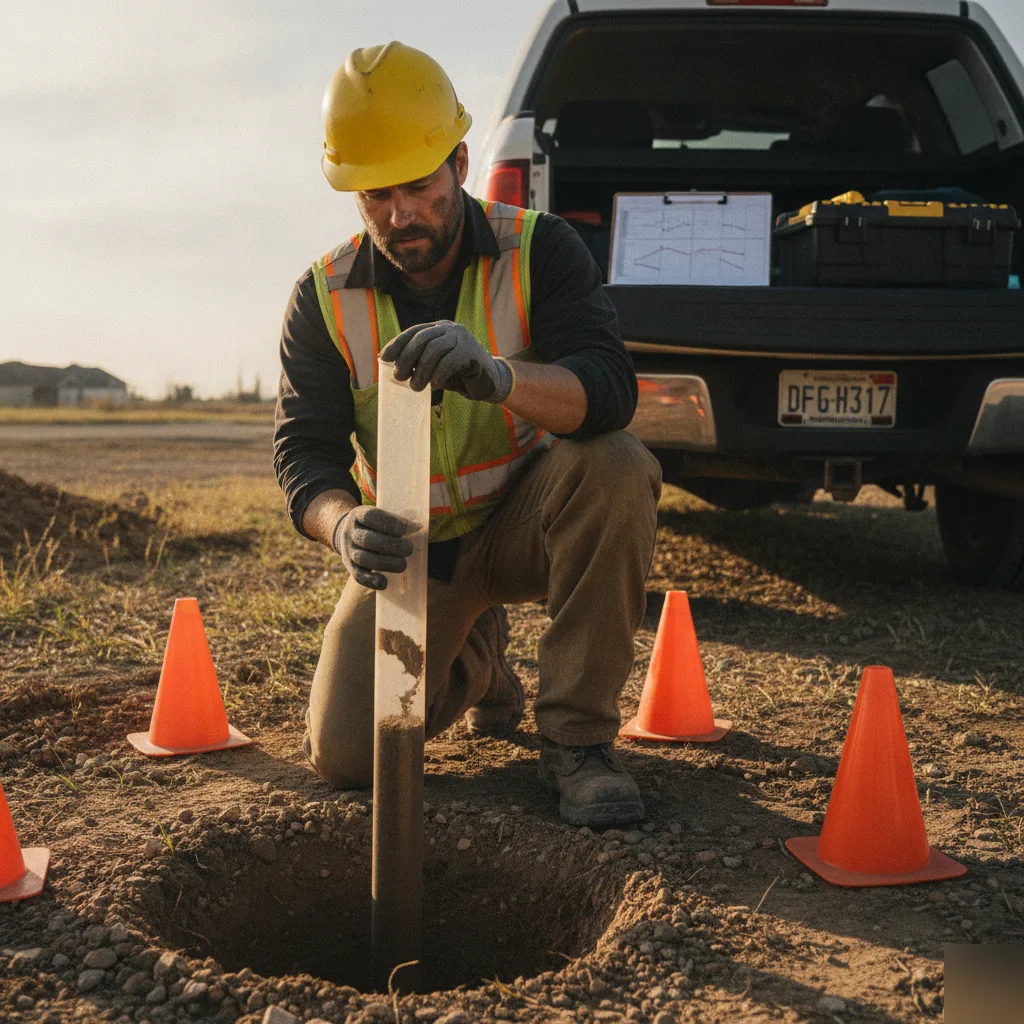
You find out by ordering a geotechnical soil report for your specific lot, not relying on general area maps. Two homes on the same street can sit on completely different soil, especially if one was cut into a hillside or built on old fill. A soil report gives your engineer real numbers to build the structural calculations around. That's the information a permit reviewer wants to see on your drawings.