How Long Does the Structural Engineering Process Take for a Home Addition in Chesterfield?
The Structural Engineering Process Follows a Clear Sequence
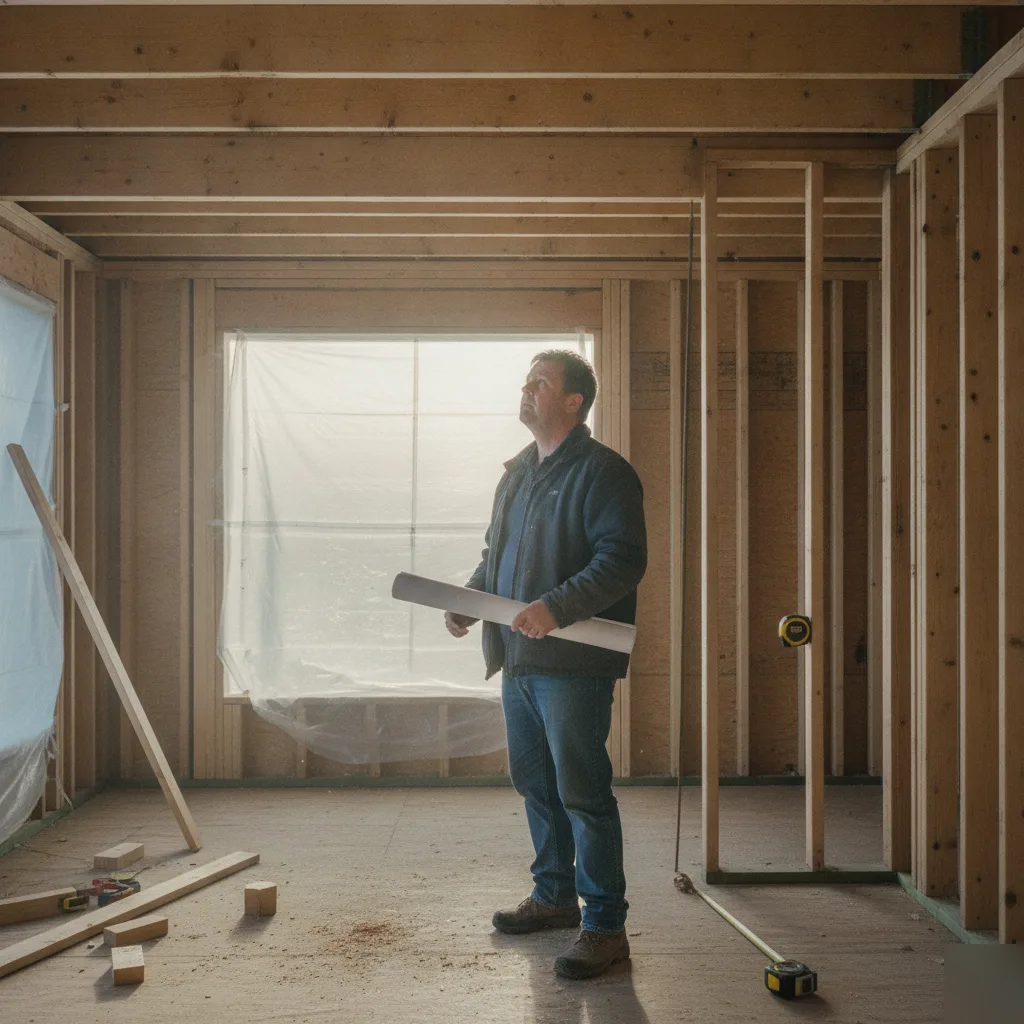
Adding to your home often means dealing with structural questions. People often see structural engineering as one giant, complicated hurdle. It's not. For a home addition, the structural engineering process breaks down into distinct phases. Each step builds on the last. Knowing the sequence calms a lot of anxiety. Here's how a project typically moves from the start to the finish:
- Initial consultation and scope review. The team looks at your plans, your goals, and your existing home's setup. We answer the big questions here. Can your current foundation handle the added weight? Is a load-bearing wall in the way? For most Chesterfield homes from the 1970s-1990s development boom, this step is often a quick call.
- Site visit and existing conditions assessment. Someone has to see your home in person. We take measurements. The team checks your foundation type, your floor framing, your roof structure. For a second-story addition, this step is crucial-it often decides how fast everything else moves.
- Structural analysis and calculations. This is where the math happens. Dead loads, live loads, wind loads, soil conditions. Calculations determine the size of beams you need. They show where new footings go and how headers get sized above openings. Nothing gets drawn until the numbers work.
- Structural drawings and permit documents. Once calculations are complete, the team creates structural permit drawings. These are the stamped, signed documents your municipality needs. You submit them to get a building permit. They show every connection, every beam dimension, every footing detail.
- Permit submission and review support. Your drawings go to the local building department. In Chesterfield, St. Louis County handles the review. If the plan reviewer has questions or flags something, the team responds directly. This is where most projects hit unexpected delays.
- Construction support. After the permit is approved, your contractor builds from those drawings. Sometimes, what's in the field doesn't exactly match the plans. The team stays available for questions during construction.
That six-step sequence is the backbone of every home addition project. But here's what people often miss: steps three and four often happen together. The calculations feed right into the drawings. The team sees a common pattern with Chesterfield projects. Homeowners come in thinking "the stamp" is the main thing. It's not just a stamp. It means a licensed structural engineer has reviewed the calculations. They stand behind that design. That stamp carries real legal weight.
And the sequence matters for your timeline. Skipping the site visit or rushing calculations leads to plan review rejections. A rejection from St. Louis County can easily add two to four weeks to your project. Getting the sequence right the first time always beats fixing mistakes later. One thing about additions: if your project involves removing an existing wall, that wall is almost always load-bearing in older Chesterfield homes. The team has to design a beam and header replacement. It happens before drawings are done. It's built into step three. So the process isn't random. It follows a clear path. Every step has its purpose. If your structural engineer can't tell you what phase you're in-and what comes next-that's a red flag.
What Determines How Long Each Step Takes
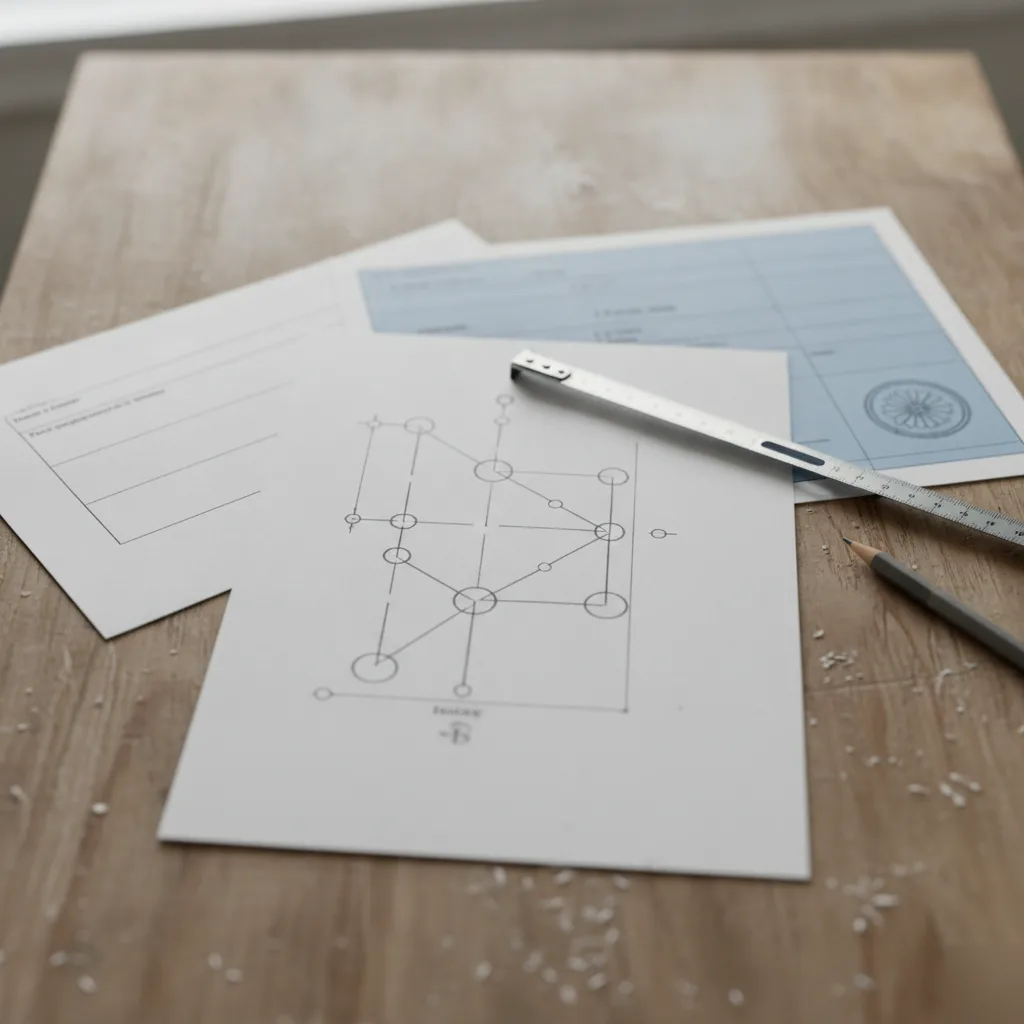
The biggest factor is how complex your project is. A single-room addition on a concrete slab goes faster than a two-story addition over a basement. That's reality. More structural connections mean more calculations. More detail on the drawings means more back-and-forth before plans are ready. But complexity isn't the only thing that drives the timeline. Here are the main factors that speed things up or slow things down:
- Existing conditions of your home. Older homes in Chesterfield often need an as-built assessment. We do this before any design work starts. If original plans aren't available-common for homes built before the 1970s-the team has to measure everything. They document what's already there. That can add a few days to a week.
- Soil and foundation type. Some additions need new foundation design. If the soil report isn't done yet, everything stops. We wait for that data from the geotechnical lab. We see a lot of clay-heavy soils in the Chesterfield Valley, which often require specific foundation considerations.
- How complete your architectural plans are. Structural engineering can't start with nothing. The team needs floor plans, elevations, a clear scope. Vague sketches from a contractor slow things down more than people expect.
- Load-bearing wall involvement. If your addition ties into an existing load-bearing wall, that wall needs its own analysis. The beam and header design accounts for both the old structure and the new one. This often comes up when adding an open concept kitchen.
- Municipality review timelines. Chesterfield's permit review process runs on its own schedule. Your structural drawings might be done in two weeks. The city could then take another two to four weeks to review them.
Most homeowners don't realize how much the front end matters. If you come to us with a clear architectural layout-and a recent survey-the structural engineering process moves noticeably faster. The team isn't waiting for information. They start calculations right away.
The Revision Factor
Revisions are normal. They are also one of the least predictable parts of the timeline. Sometimes the city's plan reviewer asks for more detail on a connection. Your contractor might want to change the framing approach mid-design. Each revision cycle adds three to seven days. It depends on the changes. One scenario the team sees often in Chesterfield: a homeowner wants to add a sunroom. It's off the back of the house. The contractor says it's simple. Then the structural review finds the existing floor joists can't support the new roof load without reinforcement. Now, a floor system design component enters the scope. Not a disaster, but it takes more time.
Your Responsiveness Matters Too
This one is easy to overlook. The structural engineering process involves questions. The team might need to confirm ceiling heights. Or ask about crawlspace access. Or confirm if you're keeping an interior wall. Every day those answers sit in your inbox is a day the project stalls. And it adds up fast. A project that should take three weeks can stretch to six if communication gaps pile up: homeowner, architect, contractor. Much of the timeline is in your hands,. Get your architectural plans finalized. Do this before reaching out for structural engineering. Have your survey ready. Respond to questions quickly. These small steps shorten the schedule more than anything else. If you're planning an addition-and want to understand what the structural engineering process looks like for your specific project-the home addition structural engineering page breaks down each phase.
Structural Engineering and Permitting Are Two Separate Clocks
Most homeowners treat engineering and permitting as one big step. They're not. The structural engineering process runs on its own timeline. The permit review runs on a completely different one. Mixing them up is where projects stall. Here's what happens. The team finishes your structural drawings. They stamp them. You get a permit-ready set. That's the engineering clock stopping. Then you submit those drawings to your local building department. That's the permitting clock starting. Two separate processes, two different timelines, two groups of people review your project.
Why This Matters in Chesterfield
In Chesterfield, permit review for a home addition usually takes two to four weeks. This is after submission. But that assumes your plans are complete and code-compliant on the first try. If the building department flags something, you're looking at a resubmission cycle. This adds two to three weeks. The team sees this play out regularly. Especially with additions that involve new foundation work. Or changes to existing load-bearing walls. The structural engineering side typically wraps up faster than the permit side. A simple room addition design might take one to two weeks for engineering. A more complex project-with foundation design services or beam and header design-could take three to four weeks. But once those stamped structural permit drawings leave the engineer's desk, your timeline shifts. It's then in the hands of the municipality.
What Slows Down the Permit Clock
Permit reviewers in St. Louis County municipalities look for specific things. Missing details are the number one reason plans get sent back. Here's what commonly triggers a rejection. Or a revision request:
- Incomplete structural calculations for new beams or headers
- Foundation details that don't match the soil conditions on your lot (this is a big one in areas like the Chesterfield Valley with its expansive clay soils)
- Drawings that don't clearly show how the addition ties into the existing structure
- Missing connection details at roof-to-wall or wall-to-foundation intersections
Every one of those items is something the structural engineer handles before submission. The quality of your engineering work directly controls permit speed. Bad drawings mean slow permits. Complete drawings mean the reviewer checks the boxes.
Frequently Asked Questions
How do I know if I need a structural engineer for my home addition, or can my contractor handle it?
You need a structural engineer any time your addition touches a load-bearing wall, foundation, or roof structure. A contractor can build to a plan, but only a licensed engineer can calculate loads and stamp drawings your municipality will accept. In Chesterfield, most additions built onto homes from the 1970s-1990s boom involve load-bearing changes, even for something as simple as a sunroom. Skipping this step often leads to a rejected permit. If you're unsure, our structural engineering process for home additions starts with a quick scope review to answer that question fast.
What's the biggest misconception people have about the structural engineering timeline?
The biggest misconception is thinking the engineer's stamp is just paperwork at the end. It's not. The stamp means a licensed engineer reviewed real calculations and stands behind the design. People also assume every step happens one after another., the calculations and drawings often overlap, which can save time. Rushing past the site visit or the math to get to drawings faster almost always backfires, leading to plan review rejections that add weeks to your project instead of saving days.
Does Chesterfield's soil or older housing stock affect how long structural engineering takes?
Yes, both can add time to your project. Clay-heavy soils in the Chesterfield Valley often require specific foundation considerations, and if a geotechnical soil report isn't ready, design work has to pause. Older homes built before the 1970s usually don't have original plans on file, so the team has to measure and document existing conditions before any design starts. This as-built assessment can add a few days to a week, but it prevents bigger problems once construction begins.
How long does a plan review rejection add to my home addition project?
A rejection from St. Louis County can add two to four weeks to your timeline. This usually happens when calculations are rushed or the site visit gets skipped, leaving gaps in the drawings that reviewers flag. Each revision cycle after that typically adds another three to seven days, depending on what needs to change. Getting the sequence right the first time, especially the structural analysis step, is the best way to avoid this delay entirely.
Does removing a load-bearing wall for an open concept addition slow down the process?
Yes, removing a load-bearing wall adds design work, but it's built into the normal process rather than a separate delay. In older Chesterfield homes, an interior wall being removed is almost always load-bearing. The engineer designs a beam and header replacement that accounts for both the existing structure and the new addition. This happens during the structural analysis phase, before drawings are finalized, so it doesn't require a separate project step once it's identified early.