How Long Does the Whole Process Take From First Call to Final Inspection?
For a load-bearing wall removal in Chesterfield, the total elapsed time depends on how smoothly each stage runs. Engineering, from the first site visit through stamped structural drawings, takes longer on more complex projects. Permit review by the local building department comes next, and how fast it moves depends in part on whether the drawings are complete on first submission. After approval, construction follows your contractor's schedule and the amount of finishing work involved.
Permit review is one of the larger variables. Complete, detailed drawings submitted the first time are less likely to be held up. Incomplete drawings can get flagged and sent back for corrections, which adds time to the whole schedule. That's why we recommend starting with engineering.
What are the main stages between the first call and final inspection?
There are four distinct stages (engineering assessment, permit submission, construction, and final inspection), and each runs in sequence, not at the same time.
- Structural engineering assessment. A structural engineer schedules a site visit to measure the wall, photograph the framing, and assess the load path above and below.
- Stamped structural drawings. The engineer calculates beam sizes, specifies hardware connections, and produces permit-ready drawings bearing a professional stamp.
- Permit submission and plan review. The permit application, including the stamped drawings, goes to the local building department. Plan review duration depends in part on the completeness of the submitted drawings.
- Construction and final inspection. A contractor performs demolition and beam installation after permit approval. A building department inspector then visits to confirm the completed work matches the approved drawings, and the permit is closed once the work passes.
Can any stages overlap to save time?
Engineering and contractor scheduling conversations can run in parallel. You can get contractor bids and nail down a start date while the engineer is producing drawings. Permitting and construction are different. Under the International Residential Code as adopted by local jurisdictions, a permit is required before regulated structural work begins, so permit approval has to come before any structural wall work starts.
How long does the engineering phase take for a wall removal project?
The engineering phase, from the first site visit through delivery of stamped structural drawings, takes time that varies based on project complexity. Straightforward projects with a clear, single load path move faster. Projects involving multiple floors bearing on the wall, a hip roof where several load paths converge, or unusual framing discovered during the site visit require more calculation time.
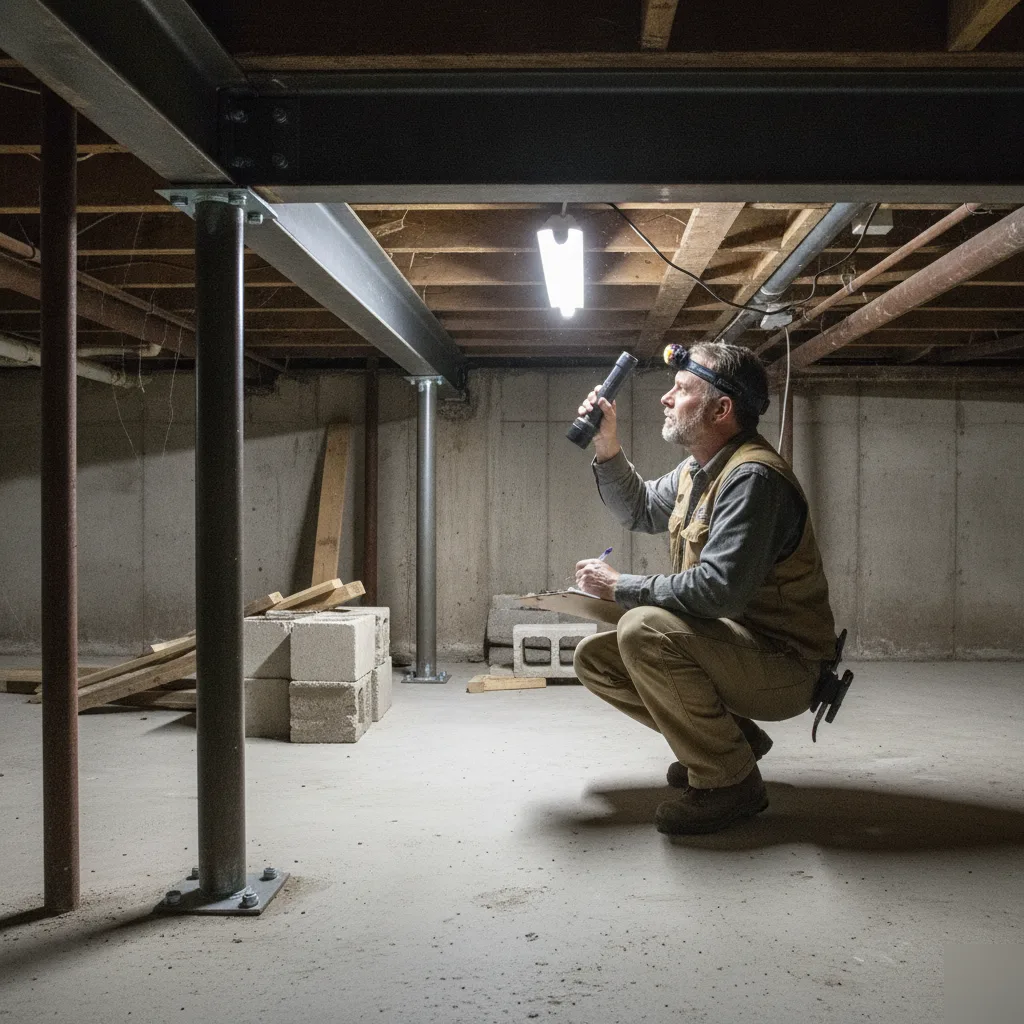
The site visit itself is typically a single appointment. The engineer measures spans, photographs framing at the wall, and traces the load path from the roof or upper floors down through the wall to the foundation. Every calculation that follows is based on that information.
Then come the drawings. The engineer calculates the required beam size, specifies the beam material (often laminated veneer lumber, or LVL), details the bearing points at each end, and calls out the connection hardware. The finished package carries a professional engineer's stamp, which building departments commonly require for structural changes like this.
What information should I have ready for the engineer's site visit?
Three things help the site visit move efficiently: the age of the home, any existing permits or as-built drawings from prior work, and clear access to the attic and basement or crawl space. The engineer needs to see framing above the wall and how loads reach the foundation below. If either area is blocked, the assessment slows down and may require a follow-up visit.
How long does permit review take in Chesterfield for a wall removal?
In Chesterfield, permit plan review duration for a structural wall removal depends on building department workload and the completeness of the submitted drawings. Building permitting in the United States is a state function that most states delegate to local entities, as Brookings research on the permit review and approval process describes, which is why review practice and timing differ from one municipality to the next.
The building department reviews the drawings against the locally adopted building code and any local amendments. A plan reviewer may check beam sizing, bearing point details, connection hardware specifications, and the engineer's stamp. If something is missing, the application can get flagged and typically goes back for review after corrections are made, which can add days or weeks.
What triggers a permit correction notice in Chesterfield?
Reasons a plan reviewer may flag a wall removal application can include missing beam connection details, no specification of the post or column bearing beneath the new beam, and an absent or illegible engineer's stamp. Gaps like these typically need to be resolved before a reviewer can approve the structural scope.
A correction notice is not a denial. It's a request to fix a gap in the submitted package. But every round costs time: the drawing goes back to the engineer, corrections are made, a revised set is submitted, and the application waits in the review queue again. Meanwhile, contractor scheduling, material ordering, and your construction start date all wait on permit approval. That's why drawing quality on first submission is one of the few timeline variables you can control.
What affects construction time once the permit is approved?
Construction time for a load-bearing wall removal varies widely because the time needed depends on your contractor's existing schedule, material lead times, and the scope of finishing work required.
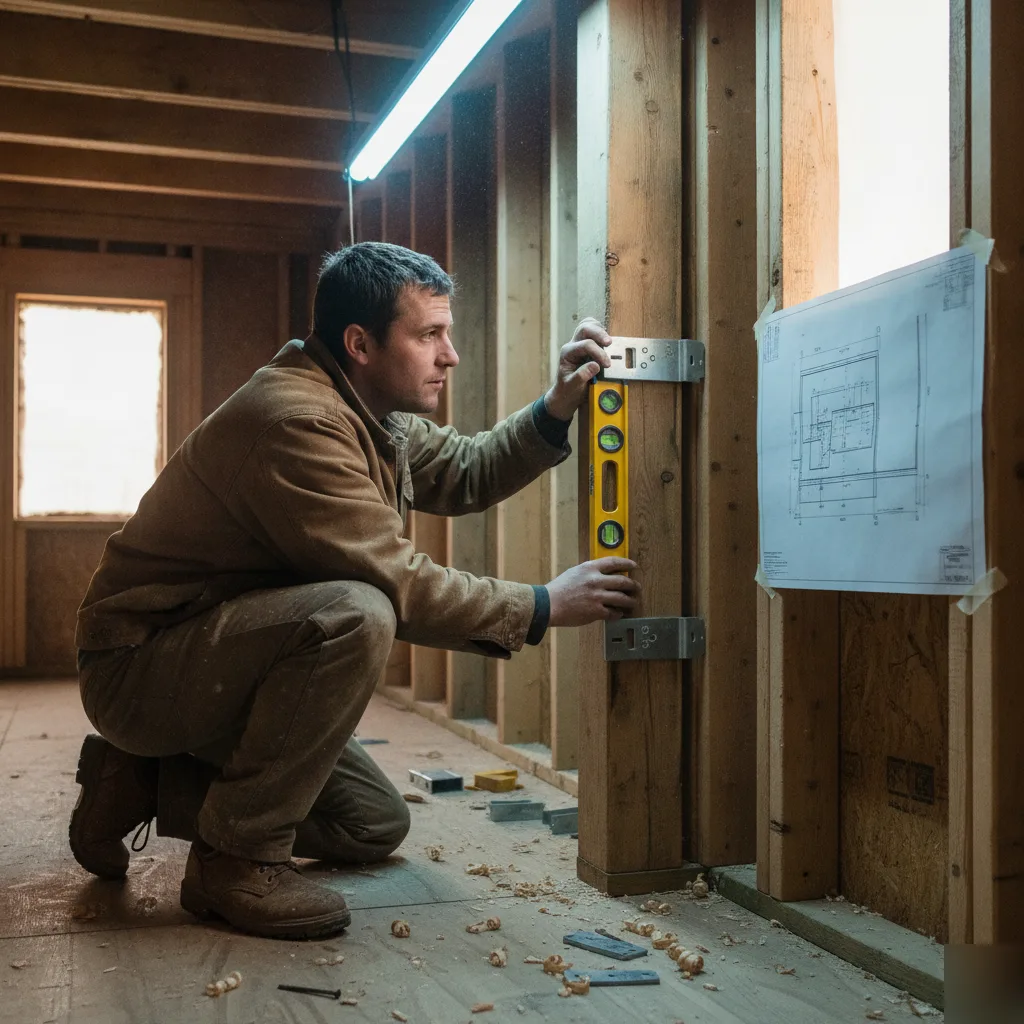
For a single wall, an experienced crew can complete the physical demolition and beam installation relatively quickly. That work covers removing the wall framing, installing temporary shoring to protect the structure during the swap, setting the new beam, and confirming bearing points are solid.
Finishing work adds more time on top of the structural phase. Patching floors where the wall base once sat, closing up ceiling drywall, blending paint, and sometimes moving electrical or HVAC runs that went through the old wall can each add days or weeks.
LVL beam lead time depends on whether the specified size is a standard stock dimension or a special order. Large-span or heavily loaded beams that aren't standard stock take longer to get. And if your contractor is already booked several weeks out, that extends the total timeline no matter how quickly engineering and permitting moved.
Do I need a separate rough-in inspection before the wall is closed up?
The International Residential Code calls for a framing inspection after framing is complete and before it is covered, and jurisdictions that adopt the IRC generally require that inspection before drywall closes up the new framing. Specific inspection requirements vary by jurisdiction. The inspector verifies the beam, bearing points, and connection hardware while everything is still visible, so your contractor needs to build that visit into the work sequence.
Why does starting with engineering first protect the whole timeline?
Starting with engineering first protects the timeline because stamped structural drawings are commonly required with a permit application for structural work, so other steps wait on engineering.
Without drawings, a contractor typically cannot obtain a permit for the structural work. Without a permit, no structural work can legally begin. Engineering isn't one step among equals. Every other stage passes through it.
Getting engineering done early also gives your contractor accurate information before committing to a start date. The drawings show the beam size, the bearing point requirements, and any framing surprises found during the site visit. A contractor who prices and plans from complete drawings is less likely to hit unexpected conditions on demo day. Skipping engineering early, or submitting incomplete drawings, can lead to a correction notice and another round of permit review, and that alone can add meaningful time to the schedule.
The sequence that keeps total elapsed time as short as possible runs like this:
- Structural engineer site visit
- Stamped drawings delivered
- Permit application submitted with complete drawing package
- Permit approved
- Construction performed
- Final inspection passed and permit closed
What happens at the final inspection and what does it check?
The final inspection is a visit by a building department inspector who confirms the completed work matches the approved stamped drawings and meets applicable code requirements.
The inspector typically compares beam size and species against the drawing specifications. Bearing points (the posts or columns transferring load from the beam ends down to the foundation) are checked to confirm they are sized and positioned per the approved plan. Connection hardware, such as beam hangers or post caps, is verified against the specifications in the engineer's drawings.
If drywall is already closed up, the inspector can't see the concealed framing at this point. That's why the earlier framing (rough-in) inspection sign-off matters: it documents that the concealed work was inspected and approved before it was covered.
A passed final inspection generally results in the permit being closed, and that closed permit is the official record that the structural work was completed under permit and approved by the building department. A failed inspection means the contractor corrects the noted deficiency and schedules a re-inspection, and each re-inspection can add days to the end date.
Should I keep a copy of the final inspection sign-off?
Yes. The final inspection record is a document showing that a building official approved the structural work as code-compliant. That record matters when you sell the home, when a future contractor needs to understand what was done, and when a future permit application requires the building department to review prior work on the structure.
What is a realistic total timeline from first call to final inspection?
A load-bearing wall removal in Chesterfield moves through four sequential stages, and total elapsed time depends on how smoothly each one runs.
| Stage | Notes on Duration |
|---|---|
| Engineering site visit and stamped drawings | Varies by project complexity |
| Permit review (complete first submission) | Depends on building department workload and drawing completeness |
| Material procurement (overlapping with permit) | Depends on beam size and availability |
| Structural construction (demolition and beam) | Depends on contractor schedule and scope |
| Finish work (drywall, floors, paint) | Variable |
| Final inspection | Scheduled after construction |
The shortest realistic timeline needs several things to line up: engineering finishes promptly, the permit package is complete on first submission, the contractor is ready to start on permit approval, and no re-inspection is required.
The longest timelines happen when any single stage hits a delay. A permit correction notice is a common culprit, and it can add significant time if the fix requires a revised drawing and a second review cycle.
The bottom line
Permit review timing is largely outside your control, but drawing quality on first submission is within it. A complete, stamped package gives the plan reviewer fewer reasons to send it back, so we'd rather you call a structural engineer before you contact a contractor or the building department. Our load-bearing wall removal in Chesterfield service page explains what the engineering work for a wall removal includes.