Structural Support for Older Homes Near Frontenac
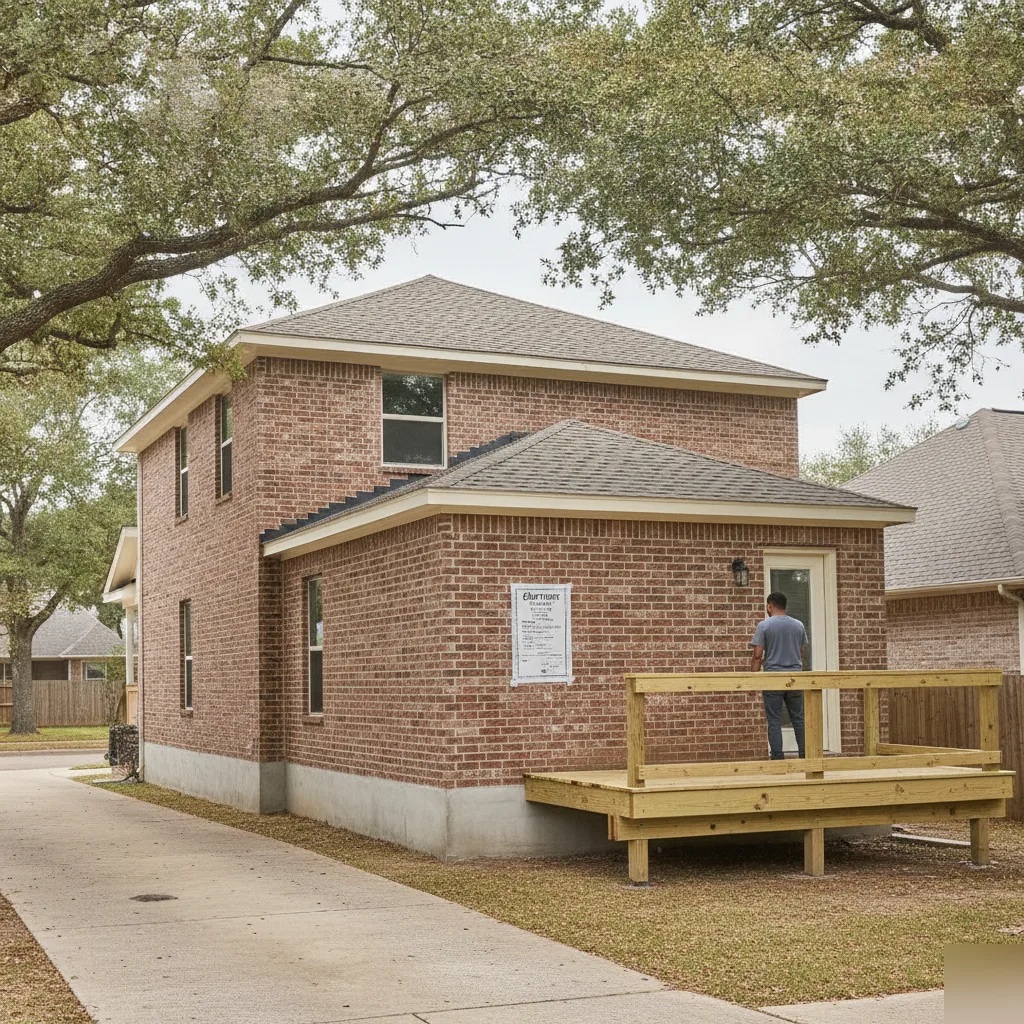
Homes near Frontenac tend to be older brick construction. You'll often find stone or aging poured concrete foundations here, so wall removals and foundation questions pop up a lot. We handle load-bearing wall removal, foundation inspection, and permit drawings for these exact kinds of houses. Scott's background reviewing plans for St. Louis County means our drawings match exactly what the examiner expects. That's a real time-saver.
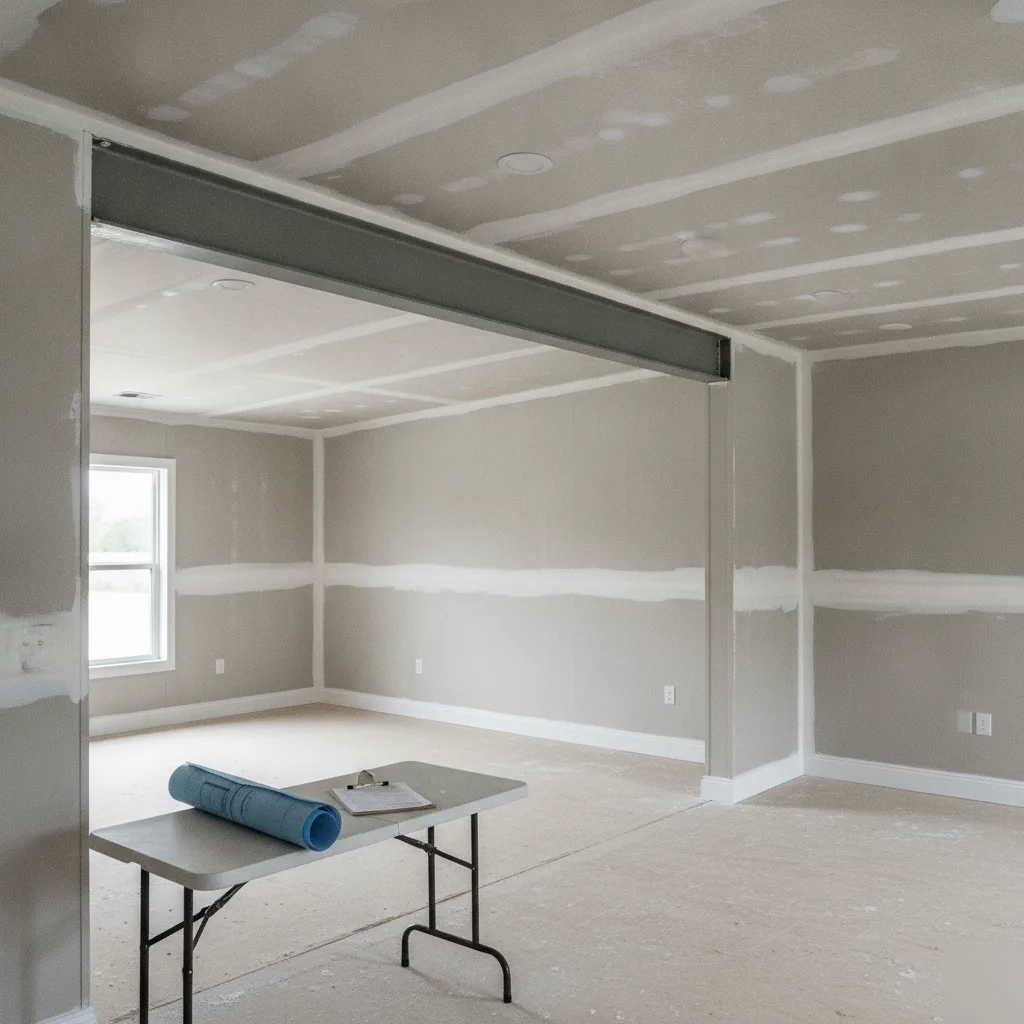
Drive the streets near Frontenac, and you'll see what we see. Solid brick homes. Many are from the 1930s and 1940s, built long before open-concept floor plans were common. Owners want to take out a wall between the kitchen and dining room. But that wall is almost always load-bearing. We do the structural engineering for load-bearing wall removal. This ensures the beam and header get sized correctly, not just guessed at.
Foundations around here vary. More than people think, by the way. Some homes still sit on original stone foundations. Others got poured concrete replacements decades ago. Either way, cracks and settling show up differently than in a newer subdivision. A foundation crack inspection on one of these homes means we read the whole picture: the age of the material, the soil, the drainage. Not just a measurement of a gap.
Pre-purchase structural inspection is one of the most common calls we get. It's usually from buyers eyeing property near Frontenac. A 1930s home can be a great buy, or a very costly surprise. The difference often comes down to what's happening below grade and behind the walls. We check the foundation, the framing, and any past repairs. We do this before you're locked into a contract.
- Load-bearing wall removal for kitchen and living space renovations
- Foundation inspection and foundation crack inspection on older stone or concrete foundations
- Pre-purchase structural inspection ahead of closing
- Home addition structural engineering for established lots with setback and permitting rules
- Structural permit drawings built for the county's plan review process
Home additions near Frontenac come with real permitting hurdles. Established neighborhoods like this one have setback rules and design review. Newer subdivisions just don't deal with that. Scott's direct experience in St. Louis County plan review means your permit drawings are built around exactly what the examiner needs to see. This keeps your addition or renovation from stalling in review. Honestly, this part saves everyone a headache.
We've done structural calculations for contractors working on these very blocks. The pattern is always the same: good bones, dated systems, a foundation that needs an honest look. You need that before anyone swings a hammer. That's the job near Frontenac, and we know it well.
How Our Team Reaches the Frontenac Area
Our office sits at 222 S Meramec Ave in downtown Clayton. It's a short trip from the homes and estates around Frontenac. We're not scheduling a special trip out to see you. This is our regular territory.
Getting to a property near Frontenac usually takes just a few minutes from our door. That matters when you're mid-renovation. You might be waiting on a foundation inspection before your project can move forward.
- 1
Head west from our Meramec Ave office toward Clayton Road.
- 2
Follow Clayton Road or Ladue Road as it winds past Ladue and toward the Frontenac area.
- 3
Arrive at the property, whether it's a stone-foundation home off a quiet cul-de-sac or a brick colonial closer to Lindbergh.
We're out here often, not just for Frontenac itself. We cover the wider stretch of Clayton and surrounding St. Louis County communities, including Ladue, Richmond Heights, and University City. This means we already know how these older neighborhoods are built. From the stone footings under a 1940s cottage to the poured concrete foundations common in homes built a decade or two later, we see it all.
Permitting is part of the trip too. Scott's direct experience in St. Louis County plan review means your permit drawings are built around exactly what the examiner needs to see. No back-and-forth, no guessing what the county wants on a foundation plan or a load-bearing wall detail. That really speeds things up.
Say you're closing on a 1930s home near Frontenac in six weeks. A pre-purchase structural inspection needs to happen fast. And the report needs to hold up if you're negotiating repairs. We can get out to the property quickly. We'll walk the crawlspace and foundation walls, then get you a clear assessment. This happens before your option period runs out.
Traffic on Clayton Road can back up during school pickup hours near Frontenac's residential streets, so we build a little cushion into afternoon appointments. Morning visits tend to move fastest. This is often when we schedule foundation inspections and site visits for homes in this area.
If you're planning a home addition or a kitchen remodel that involves removing a load-bearing wall, we'll come out, take measurements, and start on structural calculations right from the site visit. No separate trip needed to gather what we need for permit drawings.

What Makes Homes Near Frontenac Unique
Homes near Frontenac sit on a different footprint than much of Clayton's newer development. Larger lot sizes here have historically given homeowners room to expand outward, not just up. That pattern shows up clearly in the structural history of individual properties. A structural engineer working in this neighborhood needs to read a house almost like a timeline. We identify where the original construction ends and where later additions begin.
The established residential character of the Frontenac area means many homes were built decades ago. They were built under different code requirements. They used different framing techniques and foundation approaches than what's standard today. When a later owner adds a sunroom, expands a garage, or builds a second story, that new construction has to tie into an older structural system. It wasn't necessarily designed with future loads in mind. This layering effect is one of the most common issues we assess in the area.
Assessing these properties requires looking at more than just the most recent renovation. An engineer has to evaluate how the addition's foundation relates to the original footing. They need to see whether the roofline transitions were framed to shed water properly. And if load paths from newer rooflines or floor systems were redirected into walls or foundations that weren't originally sized for the extra weight. Skipping this step is how small settling issues in an addition eventually show up as cracks in the original structure, or vice versa.
- Original foundation systems that predate modern footing depth and reinforcement standards
- Additions with separate foundations that may settle at a different rate than the main structure
- Roof framing transitions where old and new rooflines meet, a common source of leaks and sagging
- Older plumbing or electrical chases cut into structural framing during past renovations
- Larger lots with mature trees, whose root systems can affect soil stability near foundations
Because of this layered construction history, a generic inspection checklist often isn't enough near Frontenac. What's needed is an assessment approach that treats the original structure and each subsequent addition as connected but distinct systems. We check how they interact at every seam. This is important for homeowners considering a new renovation. Building onto a structure that already has an unassessed addition just compounds risk.
Exact figures on the average age of homes and long-term ownership patterns near Frontenac vary by block. But the pattern holds: older construction with layers of updates over time. The safest approach is a direct, in-person evaluation. We look at your specific home's history and condition.
Frequently Asked Questions
How fast can you inspect a foundation on a home near Frontenac?
We can usually get out within a few minutes since our office is just off Meramec Ave in downtown Clayton. Frontenac is part of our regular territory, not a special trip. Morning visits move fastest, before school pickup traffic builds up on Clayton Road near Frontenac's residential streets.
Why do so many Frontenac homes need load-bearing wall engineering?
Most homes near Frontenac were built in the 1930s and 1940s, before open floor plans were common. Owners want to open up the kitchen and dining room, but that wall is almost always load-bearing. We size the beam and header correctly so the renovation holds up structurally.
Do you need extra time to coordinate site visits on larger Frontenac lots?
Not usually, since these are single-family homes on larger, established lots, not multi-unit buildings needing tenant coordination. We take measurements and start structural calculations during the same site visit. This covers foundation checks, wall removals, and permit drawings for additions on these older properties.