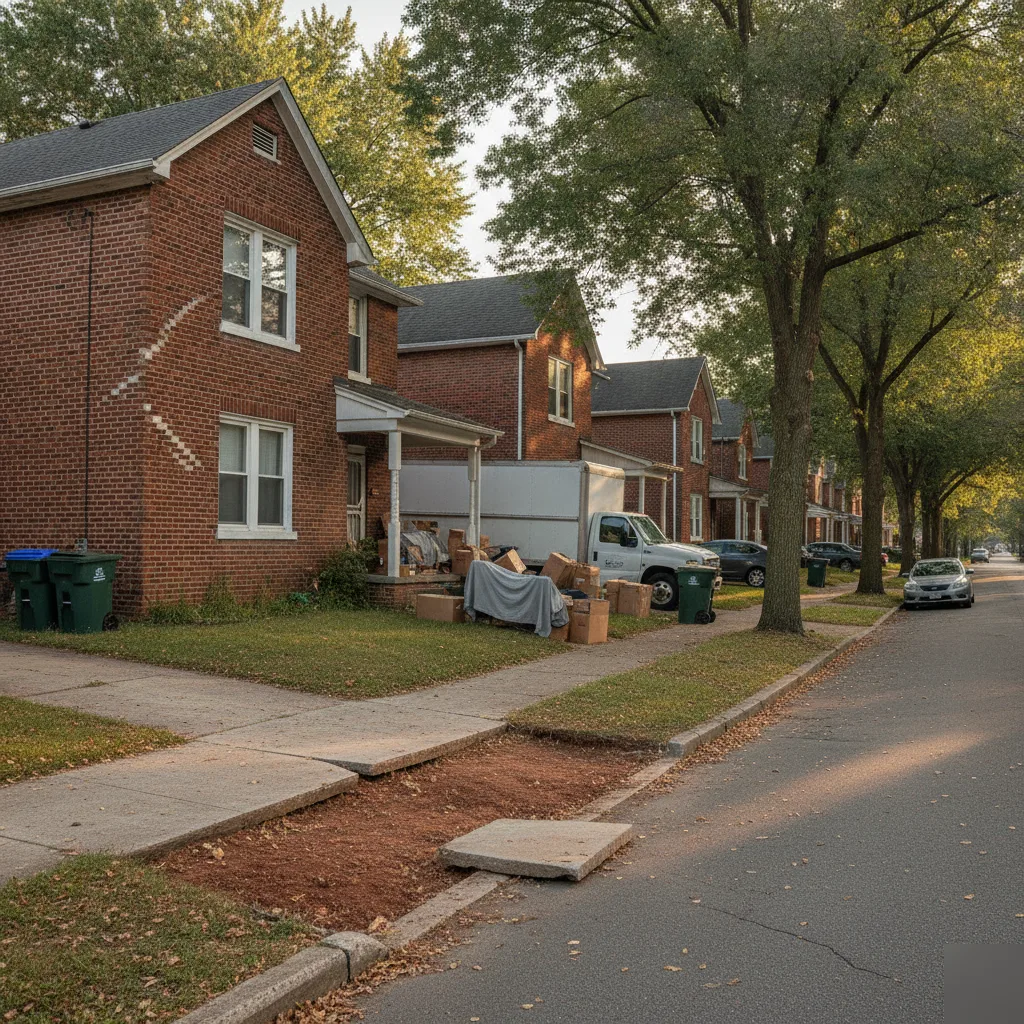
Structural Engineering Help for Walnut Park West Homes and Buildings
A structural engineer helps property owners find out what a crack, sag or bowed wall means for their building. If you own a home or building in Walnut Park West and need a structural engineer, a structural evaluation typically looks at cracks, sagging floors, walls and beams, then explains what appears sound and what needs work.
Open Concept Engineering is a structural engineering firm that also lists home inspection and building consulting among its categories. Our office is at 400 Chesterfield Center #400, Chesterfield 63017. Please confirm your exact address when you call, because the well-known neighborhood by that name is in north St. Louis City, not Chesterfield. You can see the full scope of what our St. Louis area structural engineering team handles before you get in touch.
A new crack can feel scary, and many problems are easier and cheaper to fix when someone catches them early. Whether you have found a crack or are planning a remodel, it is worth calling while the problem is still small.
What Shapes Structural Engineering Work Here: Missouri Clay, Freeze-Thaw and Floodplain Location
Missouri weather and soil shape much of what a structural engineer checks at a local property. The same crack can mean very different things depending on what the ground is doing under it.
Missouri winters freeze and thaw the ground many times. Water in the soil swells as it freezes, and over the years that swelling can push on foundations and basement walls. A small crack that opens a little each winter tells a different story than one that has stayed the same for a decade.
Clay soils that swell when wet and shrink when dry are found in parts of the St. Louis area. That movement can leave hairline cracks that come and go with the seasons. A structural evaluation typically checks whether cracks follow that wet and dry pattern or point to something bigger, such as a footing that is settling.
Elevation matters too. Chesterfield Valley is in the Missouri River floodplain, and it flooded in 1993. The scale of that event is documented in The Record Flood of 1993, published by the Missouri Department of Natural Resources. Whether a property is in the valley or on higher ground changes how an engineer evaluates footings, drainage and slab movement, and a home in low, wet ground may show settlement that an upland home would not.
Then there is the permit path. Chesterfield is in St. Louis County, and the office that reviews structural permits depends on the exact address. If your property is outside Chesterfield, a different office may handle the review, so confirm the right office for your address before drawings are prepared.

Foundation Crack and Basement Wall Evaluations on St. Louis County Clay
A foundation crack evaluation by a structural engineer is meant to explain why a foundation or basement wall is moving and what to do next. It is for the owner who just found a new crack, a bowing wall or water seeping in after rain.
What an evaluation typically looks at:
- Crack width and direction
- Wall lean, measured from top to bottom
- Floor slope across rooms
- Doors and windows that stick or no longer latch
- Outside drainage, including gutters, downspouts and the grade (the slope of the ground) next to the house
Clay soils and freeze-thaw cycles can contribute to hairline cracks. Many of those cracks come from normal concrete shrinkage and do not threaten the structure. An engineer's job is to sort normal shrinkage from movement that needs repair. Crack direction helps: a thin vertical crack often means something different than a stair-step crack in block or a horizontal crack along a basement wall.
If the home is in or near Chesterfield Valley, an evaluation may also look for slab settlement and past water marks. Those signs can show how the ground has behaved during wet years.
A foundation company sells repairs. A structural engineer's evaluation focuses on what is wrong, and it typically ends with a summary of findings and next steps. With those findings in hand, you can compare repair bids fairly and ask each contractor to price the same fix.
Signs not to wait on:
- Wide cracks or cracks that keep growing
- Walls bowing inward
- Floors that drop suddenly
When you call, describe what you see and when it started; an engineer's evaluation can give you a clearer answer before you pay for repairs.
Load-Bearing Wall Removal Plans and Beam Sizing for Permit Review
Load-bearing wall removal plans prepared by a structural engineer let you open a room without weakening the house. Most of these jobs start with a homeowner or contractor who wants to open a kitchen to a living room.
Wall removal planning typically follows four steps:
- Check the load. The engineer confirms whether the wall carries weight from the roof, the floor or another wall above. Some walls that look important carry very little. Others hold up much of the house.
- Trace the load path. The load path is the route weight takes from the roof down to the ground. Following it to the foundation makes sure the new beam has solid support at each end, because a beam is only as strong as the posts and footings under it.
- Size the beam and posts. The engineer sizes the beam, often an LVL (laminated veneer lumber, a strong engineered wood beam), and the posts, along with any footing changes needed under those posts.
- Prepare drawings. Drawings are prepared for permit submission.
Permit rules depend on your address, and each reviewing office can have its own drawing needs. Confirming which office covers your property and matching its requirements can reduce the chance that plans are sent back for missing details.
Book the engineer before you hire the framer. That way the framing bid is based on real beam sizes, not a guess that changes later. When you ask about beam sizing for wall removal, having a floor plan or a few photos of the wall and the space above it on hand can help.
Tenant Improvement and Commercial Structural Reviews Near Chesterfield Center
Commercial structural engineering checks whether an existing building can safely take on a buildout or change. Property owners, developers and tenants usually need this review when planning a restaurant buildout, a new mezzanine, roof equipment or added wall openings.
Our office is in Chesterfield Center. Chesterfield Valley has seen heavy commercial growth after flood protection work that followed 1993. Sites in the floodplain may need extra foundation and grade review, since the ground there can behave differently than ground on higher land.
What a review typically covers:
- Existing framing and roof capacity, such as whether a roof can carry new rooftop units
- Floor loads for new equipment, like kitchen gear or storage racks
- Connections for added structure, such as where a mezzanine ties into the building
An older building can look solid and still lack the capacity for heavy new equipment. Finding that out before demolition costs far less than finding it mid-project. Commercial permit sets typically include structural drawings and calculations.
If you are buying a building, an assessment before you buy can show repair needs early, while you can still factor them into the price. Share the address, plans if you have them and your target opening date.
Driving to Our Office at 400 Chesterfield Center
The Open Concept Engineering office is at 400 Chesterfield Center #400, Chesterfield 63017. Your route depends on where exactly you live, so please confirm your address with us when you call.
If you are coming from within Chesterfield, head toward the Chesterfield Center area, look for 400 Chesterfield Center and go inside to Suite #400.
If you are coming from the neighborhood in north St. Louis City, the trip is a long drive west across the St. Louis area. For that distance, we suggest calling ahead to discuss your project before making an office trip.
Structural inspections typically happen at the property, because the cracks, walls and drainage need to be seen in person. You often will not need to come to an office at all.
Booking Steps for Walnut Park West Structural Projects
To start a structural project with Open Concept Engineering, share your address, since it determines the area and the permit office. Then describe the problem or project you have in mind, for example:
- Foundation crack evaluation
- Basement wall assessment
- Load-bearing wall removal plans
- Beam sizing for wall removal
- Commercial structural engineering
Photos can help explain the problem. Show the crack or wall up close, then from farther back so the whole area is visible, and have them ready along with any plans you have.
Location Facts to Confirm Before Booking With Our Chesterfield Center Office
The neighborhood could not be confirmed as part of Chesterfield, so a few facts are worth checking before a visit. These details shape travel, permits and what gets inspected first.
Start with distance: the best-known neighborhood by that name is in north St. Louis City, a long drive from our office at 400 Chesterfield Center #400, Chesterfield 63017. Next is the permit office. Chesterfield is in St. Louis County, but the office that reviews your project depends on your exact address.
The ground conditions covered above (the Chesterfield Valley floodplain, which flooded in 1993, repeated Missouri freeze-thaw cycles that stress foundations, and clay soils that swell and shrink in parts of the St. Louis area) apply across the wider area, not to one street. Your address shows which ones matter most for your property.
Walnut Park West Structural Engineer FAQ
Is Walnut Park West inside Chesterfield or in St. Louis City?
The well-known Walnut Park West neighborhood is in north St. Louis City, not Chesterfield. Share your full address with us, and we can discuss whether it falls in our service area. Some names are used in more than one place, so the address settles the question.
How far is your Chesterfield Center office from Walnut Park West?
Our Chesterfield Center office at 400 Chesterfield Center #400 is a long drive from the neighborhood in north St. Louis City. Drive time depends on your confirmed address. Structural visits typically happen at the property, so you rarely need to travel to an office.
Who reviews structural permits for a Walnut Park West address?
The permit office for your address depends on exactly where the property sits. Confirming the right office for your address helps make sure drawings fit that office.
Does it matter if my Walnut Park West home is near the Chesterfield Valley floodplain?
A home near the Chesterfield Valley floodplain may warrant extra attention during an inspection, including slab settlement, drainage and past water marks. Chesterfield Valley is in the Missouri River floodplain and flooded in 1993, so wet ground is a real factor there.
Does my Walnut Park West HOA need to approve structural repairs?
If your property is part of an HOA, its rules decide whether structural repairs need approval, so check them before work starts. Exterior or footing work may need notice to the board. A written engineering report can be useful to share with the board.
Can you inspect a Walnut Park West home during winter freeze-thaw months?
Structural inspections can take place during winter freeze-thaw months. Winter is a good time to see frost-related cracks and moisture problems. If snow covers parts of the foundation or yard, a follow-up look may be needed once it melts.