What Happens If My Foundation Cannot Handle the New Load After the Wall Comes Out?
If your foundation cannot handle the new load after the wall comes out, it must be reinforced or redesigned before any work begins. Removing a load-bearing wall shifts weight from a long wall line down to just a few posts and a beam, creating concentrated point loads the original foundation may not have been built to carry. Those point loads can cause cracking, settlement, or structural failure if the footing beneath them is undersized or unreinforced. A licensed structural engineer typically identifies this problem during the engineering phase and adds the required foundation fixes to the construction drawings before a permit is submitted. Catching it at that stage helps you avoid permit rejections, mid-project stop-work orders, and costly emergency repairs after walls are already open.
What is a point load and why does it matter?
A point load is a concentrated force delivered to one small spot on your foundation rather than spread across a long wall. When weight is distributed evenly, no single location carries more than its share. Funnel that same weight through two post locations, and the footing under each post now carries a large, concentrated share of it.
Foundations in homes originally built with many interior walls were typically sized for the loads of that original layout, which often meant distributed loading along wall lines. A footing designed for that purpose may be too small to handle the concentrated force a post-and-beam system creates.
How is a point load different from a distributed load?
The difference comes down to how force reaches the ground. With a distributed load, weight spreads along the entire length of a wall, so the footing beneath it carries a small, even share of the total. With a point load, weight concentrates at one small location, typically the base of a post, and the footing at that spot must carry the accumulated force delivered through that post.
Removing a wall doesn't make the total weight disappear. It redirects it. Two post locations now receive the load that was once spread across an entire wall line, and each footing must be sized for that. A footing that was adequate under the wall may be completely inadequate under the post, which is why sizing the new footing is a core part of the engineering work before permit drawings are submitted.
How does removing a wall change the load on your foundation?
Removing a load-bearing wall forces the weight above it to travel a new path down to the foundation. That path, called a load path, runs from the roof or uppermost floor all the way through each framing level until it reaches the ground. Each floor level the load passes through adds weight to the total the foundation must carry, and a structural engineer traces that path to calculate how much force arrives at each post location.
What is a load path and how do engineers trace it?
A load path is the route that gravity forces follow from the highest point of a structure down to the soil. Engineers trace it in four steps:
- Identify the tributary area. The engineer determines how much roof and floor area above the wall is contributing weight to the opening being created.
- Calculate the total load. Dead loads (the permanent weight of materials), live loads (people and furniture), and environmental loads such as snow are combined for that tributary area.
- Size the beam and posts. The beam spanning the new opening must carry the combined load, and the posts at each end must transfer that load downward without buckling.
- Check the footing. The engineer compares the calculated post load against the existing footing's capacity. If the footing is too small or the soil beneath it cannot safely accept the pressure, a foundation upgrade goes into the drawings before the permit is filed.
Skip this trace, and a post can end up sitting on a footing too small to carry it. That is where settlement may begin.
What are the signs your foundation cannot handle the new load?
Visible warning signs include new cracks at post locations, doors that stick, sloping floors, and gaps between walls and ceilings. These signs may appear some time after construction ends, as settlement progresses under the new loading condition.
Some foundations show no visible symptoms at all until the concentrated load is applied and the footing begins to punch through the slab or compress the soil beneath it. Older homes are common candidates for this kind of review, since many were built with slab thicknesses and footing sizes matched to their original floor plans, not to the post loads a later remodel might introduce. Pre-construction engineering catches the problem before that process starts.
Is a crack in my foundation always a sign of a load problem?
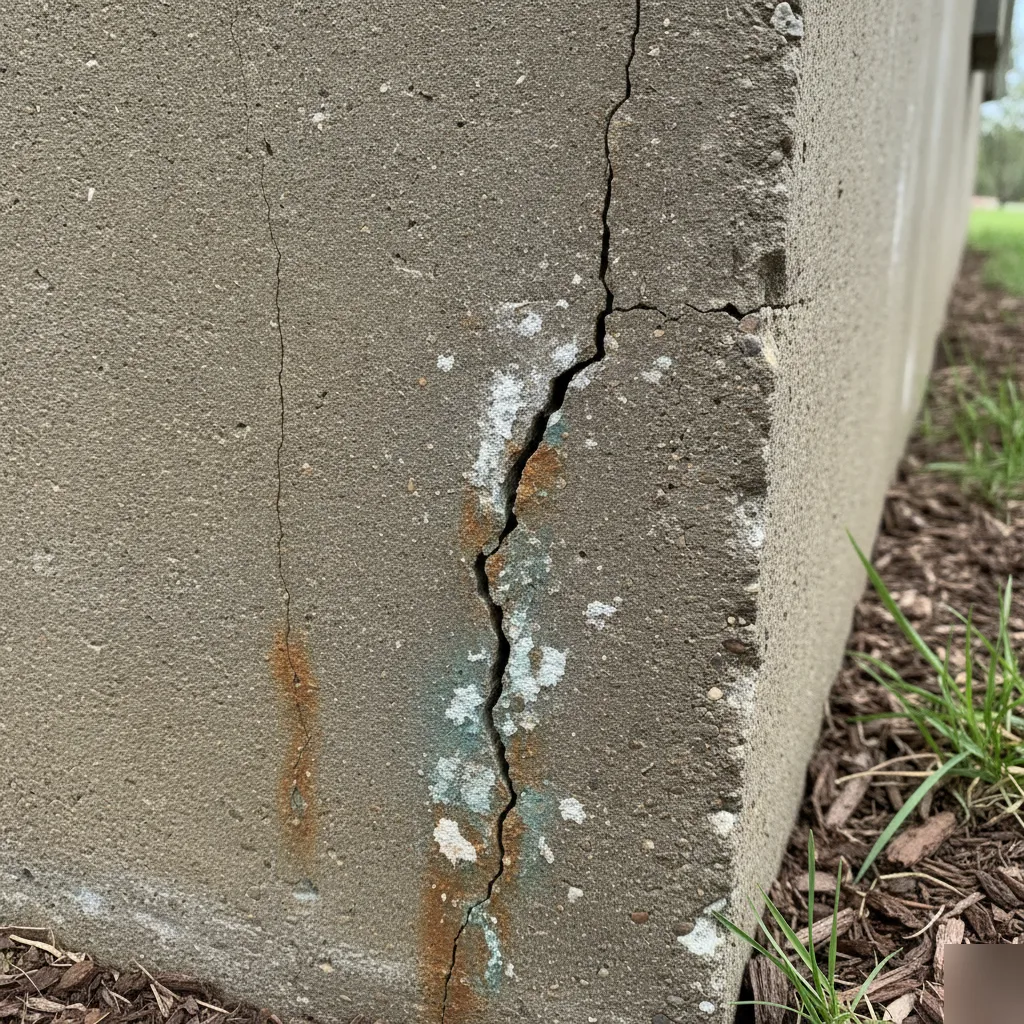
Not every crack signals a structural problem. Hairline shrinkage cracks in concrete are common and typically cosmetic. The cracks that warrant concern are diagonal cracks radiating from the corners of openings, stair-step cracks in block foundations, and cracks that are wider at one end than the other. Those patterns suggest differential settlement, meaning one section of the foundation has moved more than the section next to it.
After a wall removal, these are the signs that a footing may be failing under a new point load:
- Diagonal cracks spreading from post base locations
- Doors or windows that stick or no longer close flush with their frames
- Visible floor slope toward the post location, measurable with a level
- Gaps opening between ceiling drywall and adjacent walls near the new beam
- Cracks in finish flooring (tile, hardwood) directly beneath or near post locations
What does a structural engineer do to fix a foundation load problem?
A structural engineer designs a reinforcement plan that brings the foundation up to the load capacity the new beam and posts require. The fix is calculated for the specific post load, soil type, and existing slab condition at that location, so solutions often differ from one home to the next.
Common approaches include adding a new spread footing below the post, thickening and reinforcing the slab at the post location, or installing a grade beam that distributes the concentrated force over a longer section of soil.
What is a spread footing and when is one added?
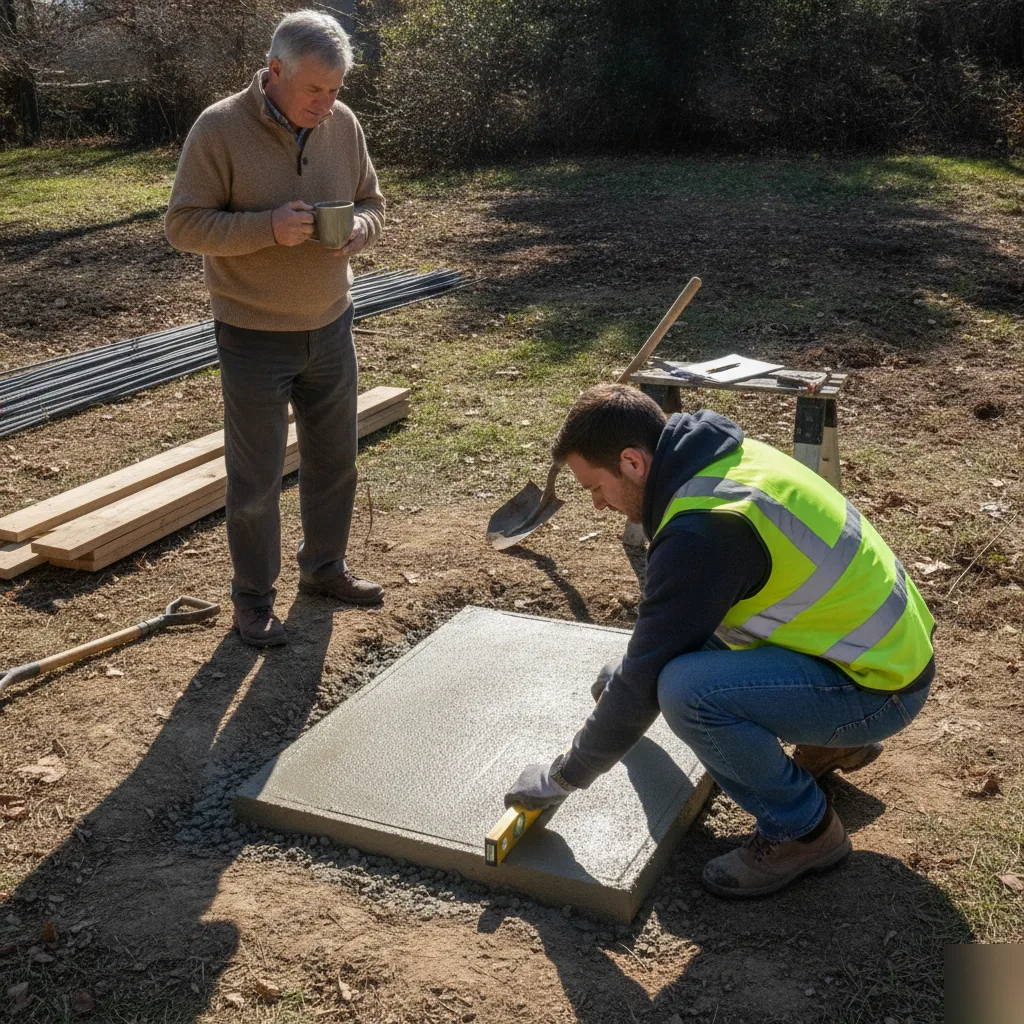
A spread footing (sometimes called a pad footing) is a widened concrete base placed below a post to distribute the post load across a larger area of soil. The wider the footing, the lower the bearing pressure on the soil directly beneath it. When the existing slab or footing is too small to keep that bearing pressure within safe limits, a new spread footing is designed and included in the permit drawings. The engineer calculates the load at each post, determines what soil bearing capacity can be assumed for that site, and sizes the footing so the math works before any concrete is poured.
These foundation details appear in the permit set alongside the beam and post design. They are reviewed as part of the permit process, and the contractor builds from them. If you're planning an open-concept renovation, our overview of the structural engineering process for load-bearing wall removal in Chesterfield explains what is typically included in the engineering phase.
The International Building Code footing requirements set minimum standards for bearing capacity and footing dimensions, and a licensed structural engineer applies those standards to your specific project conditions. The fix for one ranch-style home in Chesterfield may look very different from the fix for a two-story colonial three blocks away.
Can you still remove the wall if the foundation needs work?
Yes, in most cases you can still remove the wall, but the foundation work must be completed first or as part of the same permitted project. A structural engineer typically includes both the beam design and the foundation upgrade in one coordinated set of drawings, so the two scopes are reviewed and permitted together.
Sequencing matters. The footing is poured and allowed to gain strength before the post load is applied to it. Installing the beam and posts before the new footing has reached the strength specified by the engineer defeats the purpose of adding the footing.
Does foundation work always delay a wall removal project?
Not always, but it does add steps to the schedule. A new spread footing typically requires excavating below the existing slab, pouring concrete, and allowing cure time before post installation. That added time is usually far shorter than the time required to repair settlement damage after the fact.
When the foundation scope is in the original drawings, the permit process accounts for it from the start, which keeps the schedule more predictable. Under typical residential code inspection requirements, a building inspector inspects the footing excavation before concrete is placed, and later inspections follow as the work proceeds. Installing the beam without the required footing is a code violation, and it leaves a structural element resting on a base that cannot safely carry it.
What happens if the foundation problem is missed before construction?
If a foundation load problem is missed before construction, the consequences range from permit rejection to structural failure after the project is complete. The cost and disruption grow at each stage the problem goes undetected.
Caught during engineering, before the permit is filed, the fix is a footing detail added to the drawings, and the cost is limited to engineering time and the footing itself. Caught at plan review, a missing footing detail can get the permit application rejected, and the drawings must be revised, resubmitted, and re-reviewed, adding time and engineering fees before work can begin. If the permit passes review but an inspector catches the problem mid-construction, a stop-work order halts the project until corrected drawings are submitted and approved. The contractor's crew sits idle while those drawings are prepared, and scheduling gaps and remobilization costs add up quickly.
The worst outcome occurs when construction finishes without the fix and settlement begins afterward. By then walls are closed and finishes are complete, so reaching the footing means partially demolishing finished work. You end up paying for the structural repair, the restoration of those finishes, and re-inspection, all on top of the original project. We'd much rather solve this on paper.
Talk with your insurance provider and a licensed structural engineer to understand your potential liability exposure when work is performed without proper permits or in violation of applicable building codes.
Which Chesterfield homes are most at risk for foundation load issues after wall removal?
Older homes face higher risk in part because building codes and foundation standards have changed over the decades. Homes originally designed with many interior walls had their footings sized for distributed loading across those wall segments. When a remodel removes one of those walls and introduces a beam-and-post system, the footing at each post location must carry load it was never intended to see.
Does the age of a home determine whether the foundation needs upgrading?
Age is one factor, but not the only one. A 1970s ranch with an original slab on undisturbed soil may need less foundation work than a newer home built on fill. The relevant variables are slab thickness, original footing dimensions, soil bearing capacity at the post locations, and the total load the new post must carry.
In homes with long clear spans and open lower levels, a single interior wall is often carrying load from a large roof or floor area. Replacing that wall with a beam concentrates a substantial load at just two points, so the footing under each of those posts has to be checked.
Soil conditions also vary from site to site. Expansive soils can shrink and swell with changes in moisture, and fill material beneath a slab may have lower bearing capacity than undisturbed native soil. A footing of a given size carries less load safely in poor soil than the same footing in good soil, and the structural engineer accounts for site soil conditions when sizing replacement footings. None of this rules a home out for wall removal. It means more careful analysis before the project scope is finalized.
The bottom line
When a load-bearing wall comes out, weight concentrates at post locations. A foundation sized for a distributed wall load may crack, settle, or fail under a point load without the right footing underneath. The cheapest time to deal with that is during the engineering and drawing phase, before a permit is filed and before any demolition begins. If you're planning to remove a load-bearing wall in Chesterfield, contact us early so the foundation check is part of the design from the start.