What Is Included in a Structural Permit Drawing Package? A Chesterfield Homeowner's Guide
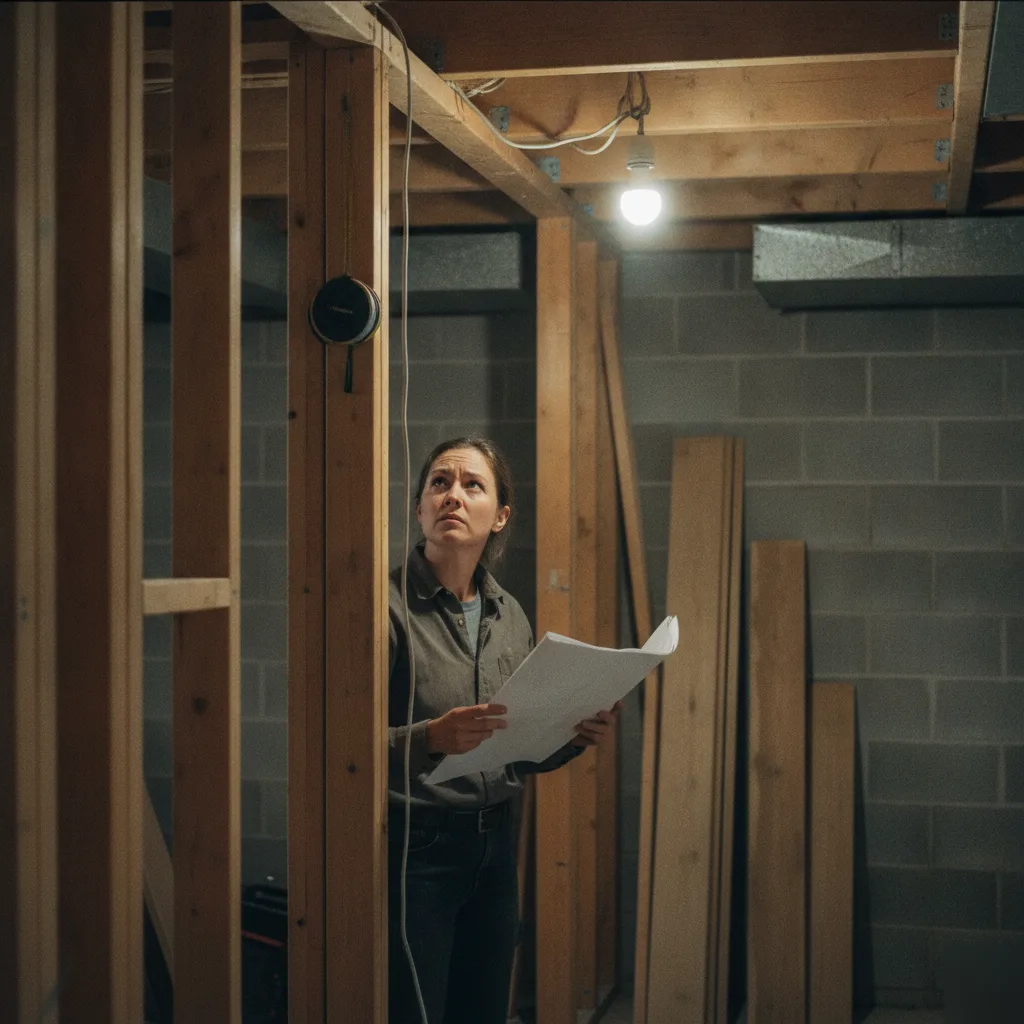
What Every Structural Drawing Package Contains
Most homeowners in Chesterfield hear "structural permit drawings" and picture one blueprint. It doesn't work that way. A structural drawing package is a coordinated set of documents, and each one answers a different question the plan reviewer will ask. Leave one piece out and the application comes back with corrections. The team sees this happen constantly when homeowners try to submit plans that were drawn up without any engineering input.
Here's what a standard package includes, sheet by sheet.
- Cover sheet and general notes. This page lists the project address, the scope of work, the applicable building codes such as the International Residential Code, and the engineer's stamp and signature. St. Louis County jurisdictions, Chesterfield included, require a licensed professional engineer's seal on structural documents before they'll even accept them for review.
- Floor plans with structural markups. These show the existing and proposed layouts with load paths clearly marked. If you're removing a load-bearing wall, this is the sheet that shows the new beam location, the support points, and how the loads travel down to the foundation.
- Structural framing plans. These spell out every beam, header, joist, and column, with sizes, spans, spacing, and materials called out. On a home addition, this sheet might cover the new floor system, the roof framing, and how the new structure ties into the existing one.
- Connection and detail sheets. These are close-up drawings of the critical joints, things like beam-to-column connections, hold-down anchors, or how a new header sits in a wall pocket. Inspectors study these closely, since poor connections are one of the more common failure points.
- Foundation plan or details. If the project touches the foundation, you'll see footing sizes, rebar specs, and soil bearing assumptions here. Even a simple beam support post usually needs a new concrete pad, and an engineer has to size that pad.
- Structural calculations. Not a drawing, but very much part of the package. The calculations prove that every beam size, joist span, and footing dimension holds up under load, and Chesterfield's building department can ask for them at any point during review.
Not every project needs all six pieces. A straightforward beam and header design for an interior wall might only call for four sheets. A room addition with new foundation work, on the other hand, can push the package to twelve sheets or more. The scope decides the size.
One thing the team always flags for homeowners: architectural drawings and structural drawings are not the same thing. Your architect or designer might hand you beautiful floor plans, but those plans won't carry the engineering stamps or calculations the permit office requires. This kind of package is what closes that gap.
And here's what tends to catch people off guard. The plan reviewer doesn't just skim your drawings. They check code references, verify load paths, and confirm the connection details line up with the calculations. If anything is vague or missing, the review stalls right there. That's why every sheet needs to tell a complete story on its own.
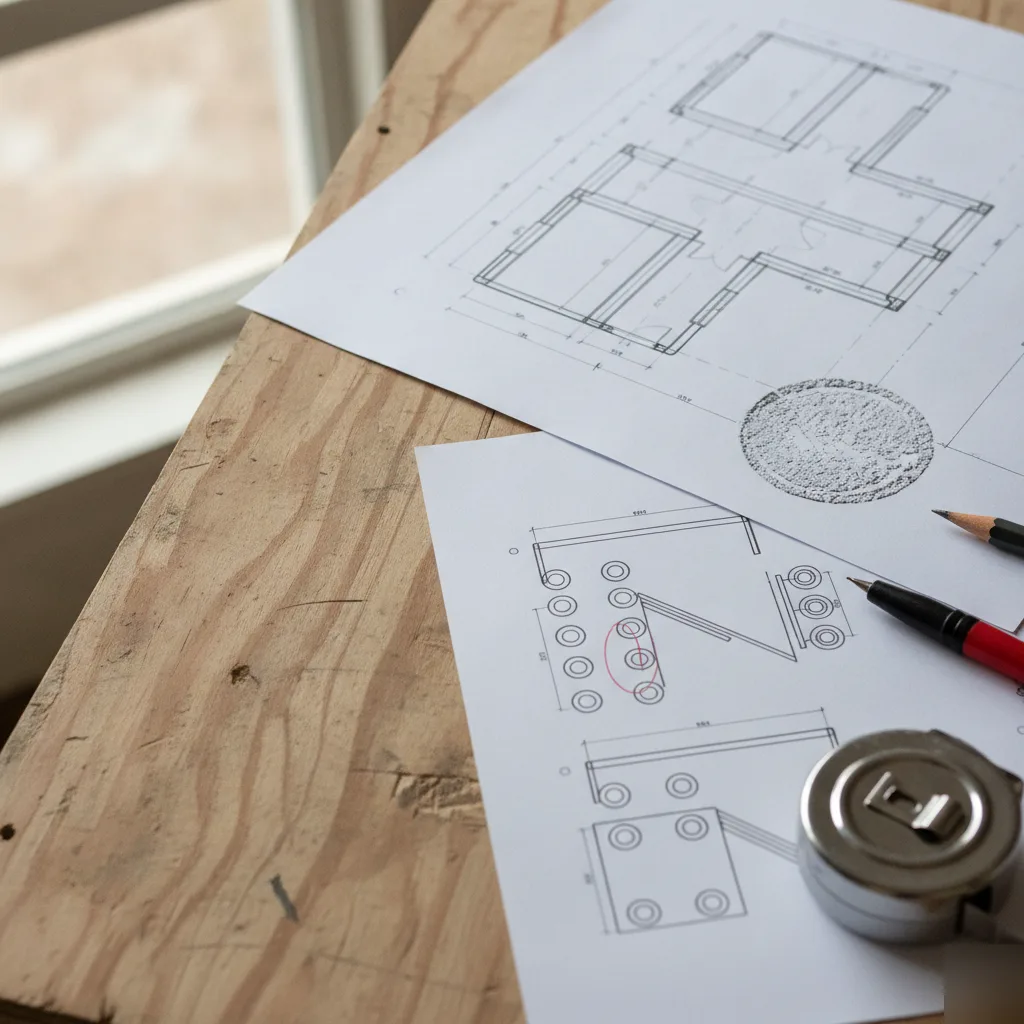
Why Your Project Type Changes What's Included
A package for a deck replacement looks nothing like one for a second-story room addition. The scope of your project decides what goes into the document set, and getting this wrong is where most permit rejections start.
The team sees this play out every week in Chesterfield. Someone assumes their contractor's sketch will cover a load-bearing wall removal. The building department sends it right back, because there's no beam and header design, no calculations showing the load path, and no engineer's stamp. That's a two-week delay before the project even starts.
Here's how the required documents shift depending on the type of project:
- Load-bearing wall removal: Requires structural calculations for the new beam, a framing plan showing header size and post locations, connection details at each bearing point, and a foundation check confirming the footing can handle the added concentrated load.
- Home addition or room addition: Needs a full set of floor plans, a foundation design, roof framing details, lateral bracing plans, and often a site plan showing setbacks from the property lines. Chesterfield's municipal code follows the International Residential Code, so the drawings have to reference the correct load tables for this area's snow and wind conditions.
- Deck or balcony build: Includes a ledger connection detail, post-to-footing layout, joist span tables, and railing specifications. It sounds simple enough, but the ledger-to-house connection is the single most inspected detail on any deck permit in St. Louis County.
- Basement finishing or renovation: May call for a floor system design if you're adding support columns, plus egress window framing details and structural repair design for any existing cracks or settlement.
Notice the pattern. Bigger structural changes mean more sheets in the package. But even a small project, like taking out one wall, can need four or five pages of calculations and drawings once the load path gets complicated.
And here's what catches people off guard. Two homes on the same street in Chesterfield Valley can need entirely different documents for the same kind of project. One sits on a slab, the other on a full basement, and that difference changes everything about how the loads transfer down. The team accounts for this during the site review, so your drawings match your actual home instead of a generic template.
So how do you know what your project needs? You don't have to work that out on your own. That's really the point of bringing in a licensed structural engineer before you pull a permit.
See the full permit drawings process
One more thing worth knowing: Chesterfield's building department sometimes asks for details that other municipalities skip entirely. The team has submitted enough packages in this area to know what the plan reviewers tend to flag, and that local knowledge is what keeps a permit on track the first time through.
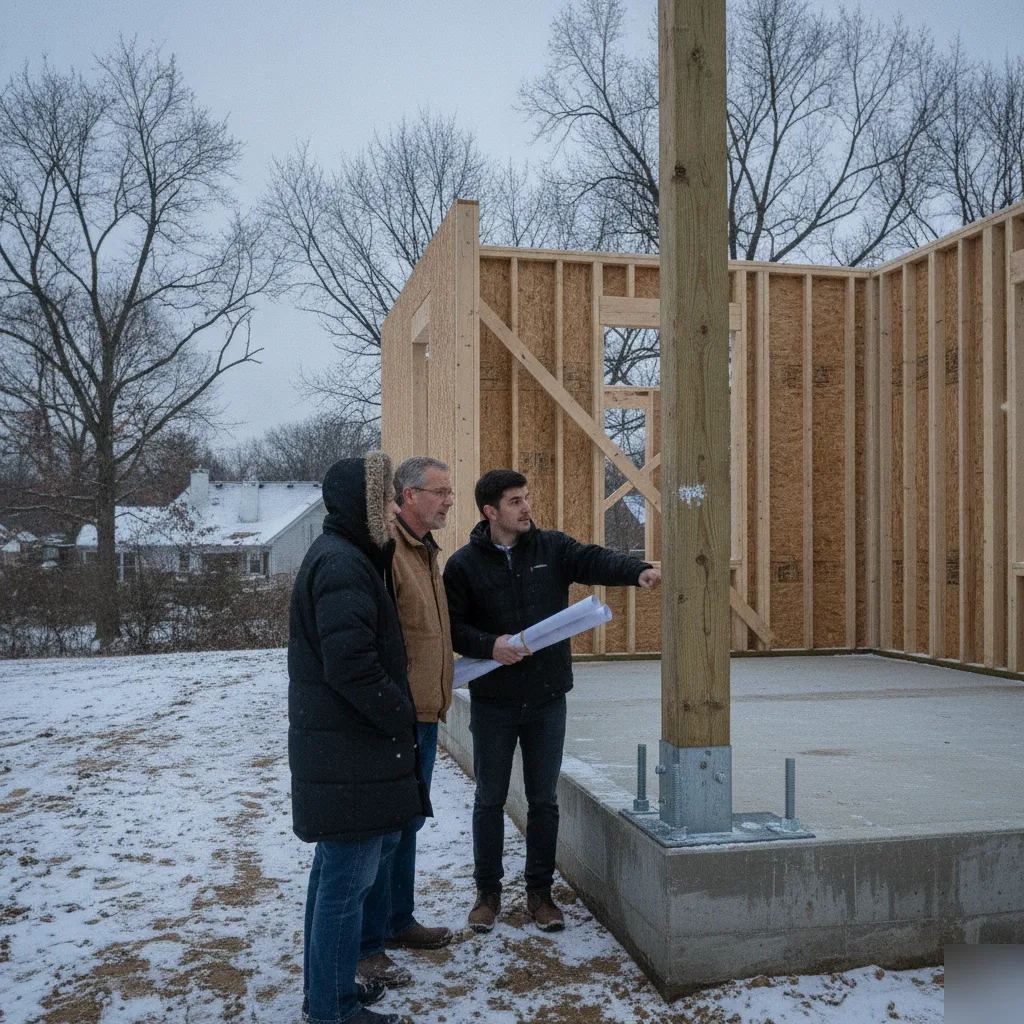
Structural Calculations vs. Structural Drawings: Why They're Not the Same Document
Most people mix these up, and that's understandable. But they're two completely different documents, and Chesterfield's permit office expects both of them in the package.
Structural calculations are the math. They prove that a beam, footing, header, or connection can carry the load it's meant to carry. The calculations reference codes like the International Residential Code and account for dead loads, live loads, wind loads, and the soil conditions under your foundation. They answer one question: is this design strong enough?
Structural drawings are the pictures. They show your contractor exactly where to place things, what size lumber or steel to use, how the connections get made, and where the fasteners go. Drawings turn the math into something a framer can actually build from. Without them, the calculations are just numbers on paper that nobody can act on.
Here's where it gets real. The team sees this mistake at least once a month: a homeowner brings calculations to the permit counter and figures that's enough. The plan reviewer sends them right back. Why? Because calculations alone don't show the inspector what the finished work is supposed to look like, and drawings without calculations don't prove the design is safe. You need both.
- Structural calculations prove the engineering works on paper, referencing code requirements and load paths.
- Structural drawings show the contractor and inspector exactly how to build it, with dimensions, materials, and connection details.
- The full package bundles both together so the plan reviewer can check the math against the plans in one pass.
Think of it this way. If you're removing a load-bearing wall and replacing it with a steel beam, the calculations determine the beam size. The drawings show where it sits, how it connects to the posts below, what size those posts need to be, and how the load makes its way down to the foundation. One document without the other leaves a gap, and the permit office will catch it.
A common scenario in Chesterfield: a homeowner hires a contractor who says they can "get the calcs done" for a room addition. The contractor hands over a single page of beam sizing. No floor framing plan. No foundation detail. No connection schedules. The permit application stalls, the timeline slips by weeks, and now the homeowner is scrambling to find a licensed engineer who can put together the full set of documents actually needed.
That's the friction point. This kind of package isn't one thing, it's a matched set of documents that work together. The calculations back up every line on the drawings, and the drawings give every calculation a physical location in your home. Skip one half and the whole submission falls apart.
So when you hear that you need structural permit drawings, know that the calculations come with them. They're part of the same deliverable. The team prepares both as a single coordinated set so nothing gets flagged at the permit counter. It also helps to understand what to expect when applying for a building permit before your project reaches the review stage.
Frequently Asked Questions
How do I know if my project needs a full structural permit drawing package, or just a simple sketch?
You need a full package any time you're changing how loads move through your house, not just when you're making cosmetic updates. Removing a load-bearing wall, adding a room, or touching the foundation all require stamped engineering plans. A simple sketch from a contractor won't satisfy Chesterfield's building department. If you're unsure whether your project qualifies, it's worth having someone review your scope before you submit anything for permit.
What's the difference between architectural drawings and structural permit drawings?
Architectural drawings show what your space will look like, while structural drawings prove the framing and foundation can hold it up. Your designer's floor plans might look great, but they won't include the engineer's stamp, calculations, or connection details Chesterfield requires. Homeowners often assume one document does both jobs. It doesn't. That's exactly the gap a proper structural permit drawing package is built to close.
Does Chesterfield's soil and foundation setup change what goes into my structural drawings?
Yes, it can change the entire foundation section of your package. Two homes on the same block in Chesterfield Valley might sit on different foundation types, one on a slab and one on a full basement, and that changes how loads transfer down to the footings. Your engineer has to design for the specific site conditions, not a generic template. This is one reason drawing packages for similar-looking homes can differ so much.
What happens during plan review if my structural drawings are missing a detail?
Missing details usually mean your application gets sent back with corrections before it's approved. The plan reviewer checks that every beam size, connection, and calculation lines up across all the sheets. If one piece is vague or absent, like a footing size or a connection detail, the review stalls right there. That's why a complete, coordinated package matters more than any single sheet on its own.
How long does structural plan review usually take once the package is submitted?
Review times vary depending on the completeness of your package and how busy the building department is that month. Packages that arrive with every required sheet and calculation move through faster than ones missing a piece, since reviewers don't have to pause and request more information. A well-prepared package is the biggest factor you control. This is where working with a team that builds structural permit drawing packages for Chesterfield projects day to day can shorten the wait.
Can I add sheets to my structural drawing package after it's already submitted?
Yes, but adding sheets after submission almost always restarts part of the review clock. If the building department requests a missing foundation detail or calculation, that request goes back into the review queue behind other applications. It's faster and less stressful to get the full package right the first time. That's the whole point of working through a complete structural permit drawing package before you file.