What Should I Do Before the Inspector Arrives? A Chesterfield Homeowner's Guide
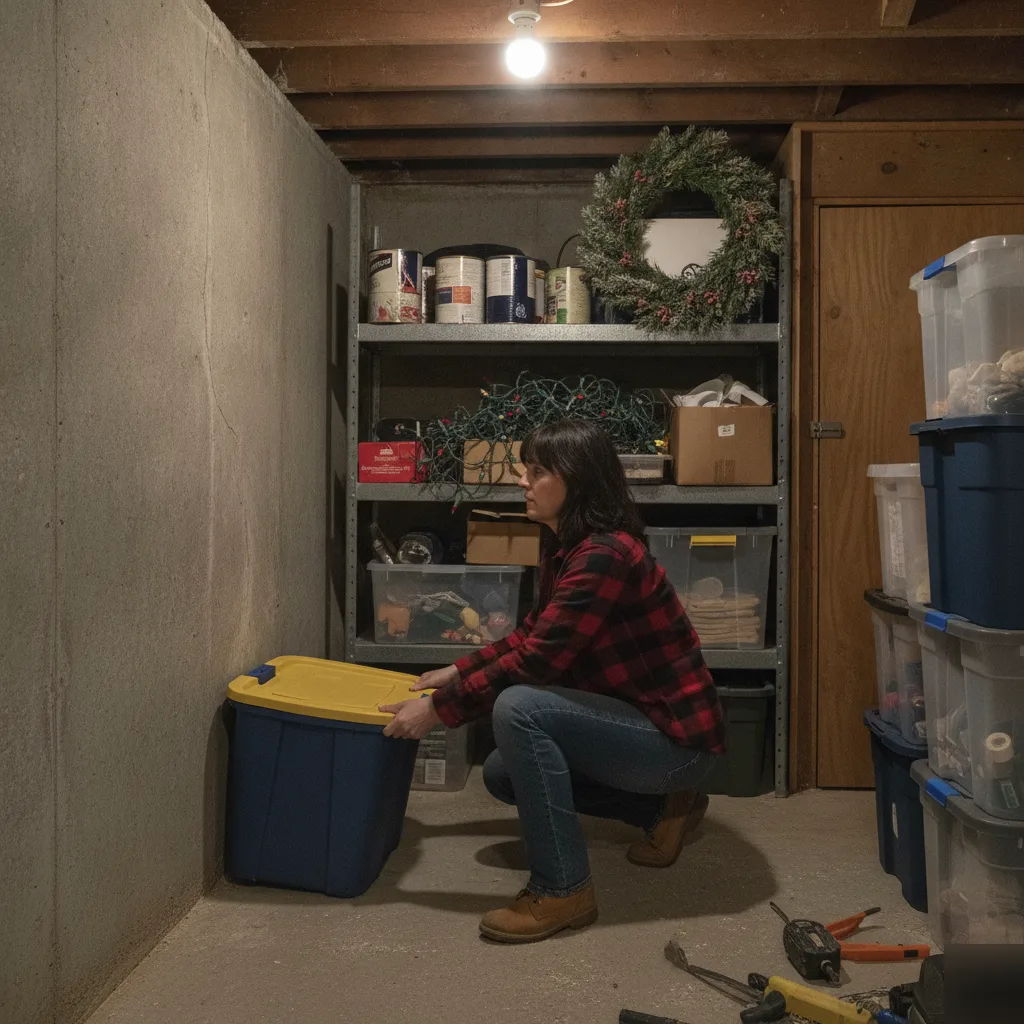
Clear Access Matters More Than a Clean House
Most people spend the day before an inspection scrubbing countertops and running the vacuum. That instinct makes sense, but it's aimed at the wrong target. The inspector isn't grading your housekeeping. They need eyes on your foundation walls, floor joists, support beams, and whatever structural issue prompted the visit in the first place. A spotless house with a blocked crawl space entrance still counts as a problem.
The team runs into this constantly around Chesterfield. A homeowner books a foundation inspection or a pre-purchase structural inspection, then unknowingly parks a season's worth of holiday decorations right in front of the access panel. The inspector arrives, spends twenty minutes shifting boxes, and suddenly the visit runs long or the report comes back with gaps. That's time and money nobody needed to lose.
Here's what actually helps: think about where the inspector needs to go, then work backward from there.
- Pull storage back from foundation walls by at least three feet so cracks, moisture, and wall movement are actually visible.
- Clear the path to your crawl space or basement access door. Anything stacked in front of it needs to move.
- If attic access runs through a closet, empty the closet floor so the inspector can set up a ladder safely.
- Move furniture or rugs off any spot where you've noticed the floor sagging or bouncing.
- Unlock any gates, sheds, or utility rooms the inspector might need to get into.
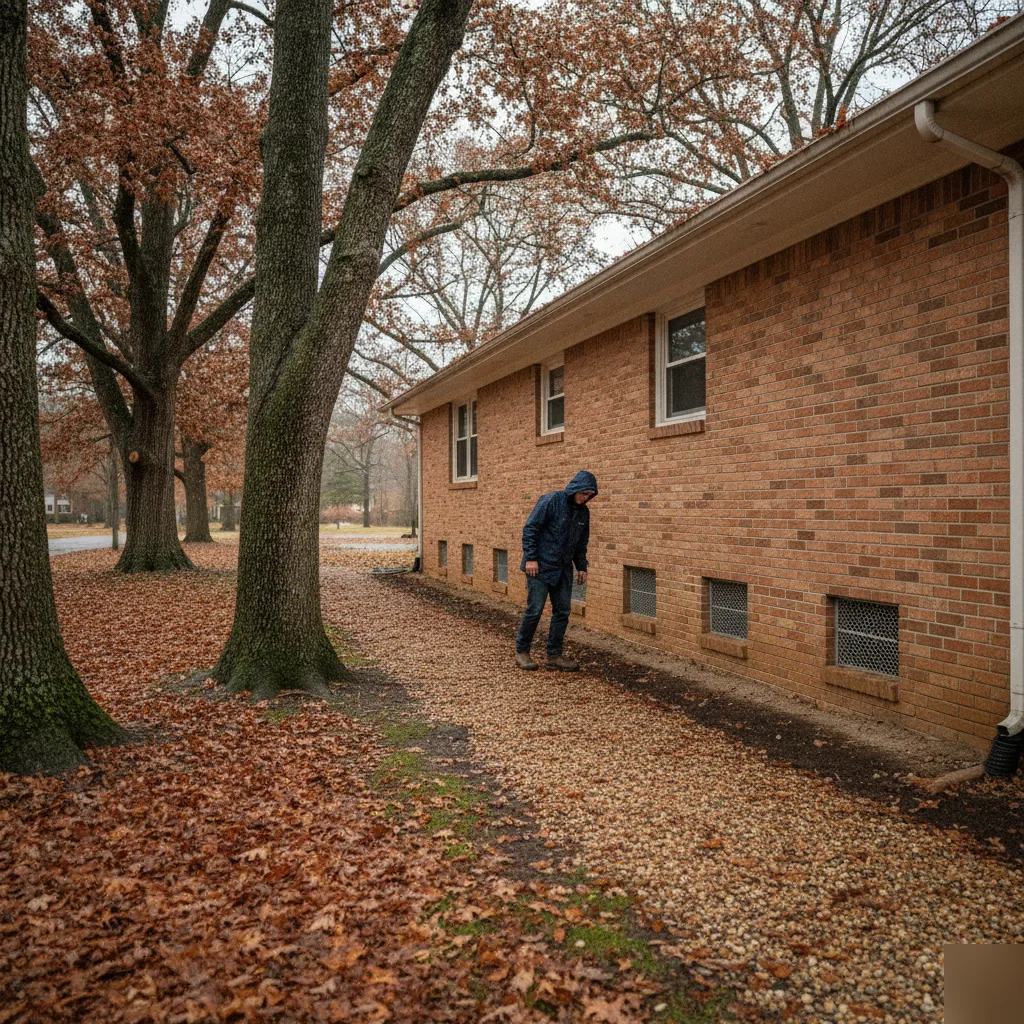
Don't forget the exterior either. If your visit involves a deck and balcony inspection or a storm and wind damage assessment, trim back any bushes pressing against the structure. The inspector needs a clear, close-up view of ledger board connections, post bases, and siding conditions.
One scenario comes up often. A homeowner with a finished basement assumes the drywall covers everything, so there's nothing to prepare. But an experienced inspector will still examine visible sections near utility penetrations, check for ceiling deflection, and look at any exposed framing near the sump or mechanical room. Block those areas off, and the report ends up with gaps in it.
Think of it this way: the inspector's job is to observe and document. Your job beforehand is simply to make sure nothing stands between them and the structure. That's really it. Skip the deep clean and move the storage bins instead.
If you're not sure which areas matter most for your specific situation, the team can walk you through exactly what to clear before the visit. A five-minute phone call saves a lot of guesswork.
Panels, Attics, and Crawlspaces: What Needs to Be Open
Most failed inspections the team sees around Chesterfield don't fail because of a genuine structural problem. They fail because the inspector simply couldn't get to what needed looking at. A locked crawlspace door or a stack of boxes in front of the electrical panel can turn a 90-minute visit into a reschedule.
Inspectors need a clear path to every area that tells the story of your home's structure, and they won't move your belongings to get there. If access is blocked, that section of the report just gets marked "inaccessible" or "unable to inspect." That single notation can hold up a closing or delay a permit approval.
Here's what needs to be open and clear before the inspector walks in:
- Electrical panel: Remove anything stored within three feet. The inspector needs to swing the panel door fully open and read the breaker labels.
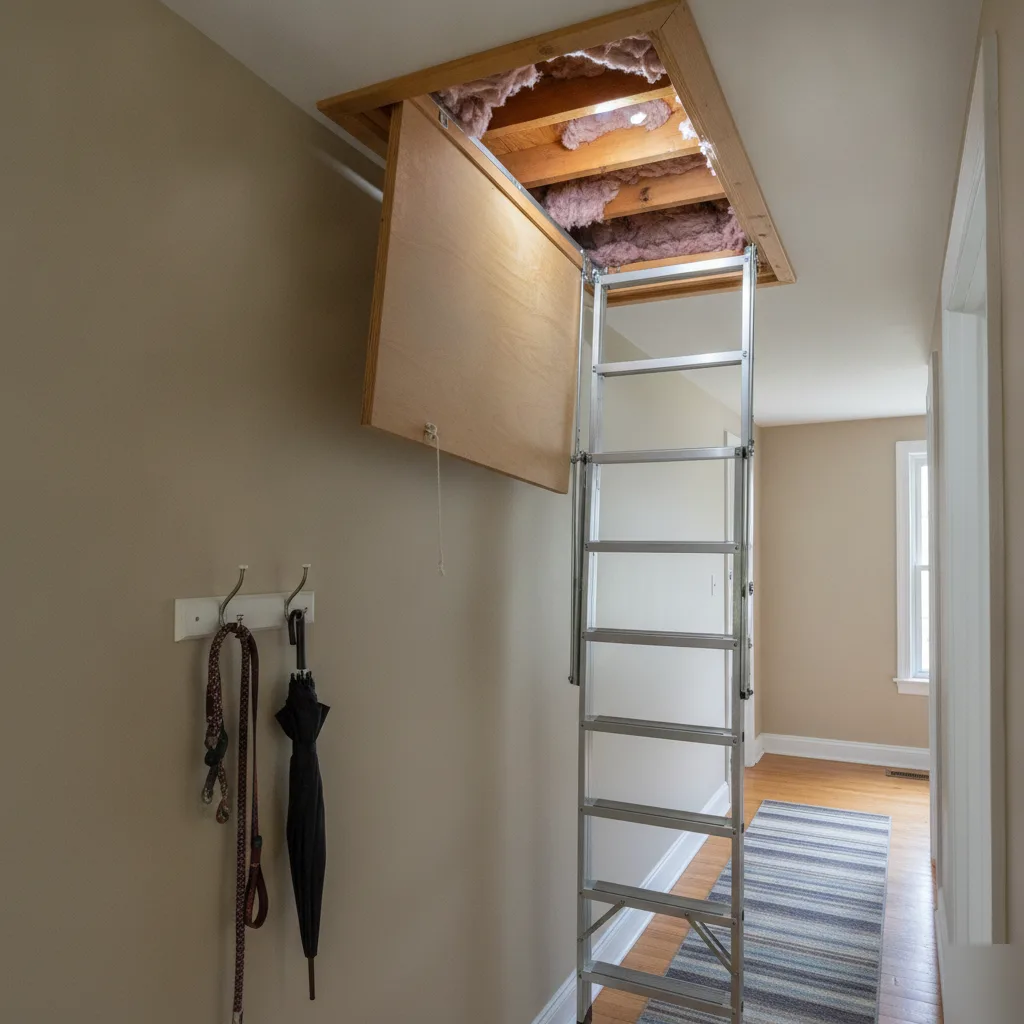
- Attic access: Pull-down stairs or scuttle holes should be unblocked, with stored items moved well away from the hatch so the inspector can climb up safely.
- Crawlspace entry: If your Chesterfield home has a crawlspace, make sure the access door or hatch is unlocked and clear of debris, landscaping materials, or stored equipment.
- Water heater and HVAC equipment: These often sit in utility closets or basement corners. Clear a path so labels are readable and connections are visible.
- Foundation walls in the basement: Shift shelving, furniture, and storage bins at least two feet away from the walls so any cracks or moisture signs are visible.
A lot of Chesterfield homes have finished basements, which is great for living space but creates blind spots during an inspection. The inspector can only evaluate what's exposed. If your foundation walls sit behind drywall, the report will simply note that those areas couldn't be assessed. There's no getting around that.
One scenario the team runs into regularly: a homeowner schedules a foundation crack inspection, but the entire basement has been converted into a home gym with rubber mats lining every wall. The inspector can't pull up flooring or move heavy equipment, so half the foundation goes unexamined. That gets flagged in the report, and now the buyer's lender wants a follow-up visit.
All of that is avoidable with about 30 minutes of prep. Walk through your home the day before and open every access point yourself. If a door is stuck or a hatch has been painted shut, fix it then, not on inspection morning.
Garages matter too. Inspectors check the garage ceiling for fire separation, look over the slab for cracks, and verify the service panel if one is mounted there. A garage packed floor-to-ceiling with storage makes all of that impossible.
Think of it this way: every hidden surface becomes a question mark on the final report. The fewer question marks, the smoother your transaction or permit process goes. Your job before the inspector arrives is simple: make the bones of your home visible.
Documents and Repair History to Have on Hand
The single biggest time-waster during an inspection isn't cracked drywall or a sagging beam. It's missing paperwork. The team sees it constantly in Chesterfield homes, especially ones built in the 1980s and 1990s that have passed through several owners. Nobody kept the files, so the inspector ends up working from scratch.
You don't need a filing cabinet full of records. But having a few key documents ready can cut your inspection time in half, and it helps the engineer put together a more accurate report. Here's what to pull together before the inspector arrives.
- Original building permits and any renovation permits. If you don't have copies, check St. Louis County's online permit portal. Chesterfield falls under county jurisdiction for most residential permits.
- Prior inspection reports. If you've had a pre-purchase structural inspection or a foundation crack inspection done before, dig those out. Even an old home inspection from your closing paperwork can help.
- Contractor invoices or receipts for past structural work, whether that's foundation repairs, beam replacements, or load-bearing wall removals. Dates matter more than dollar amounts here.
- Structural drawings or engineering plans. If a previous owner had stamped structural drawings done for a remodel or addition, those are gold. They tell the inspector exactly what was designed and whether it was actually built to spec.
- HOA or subdivision records. Some Chesterfield neighborhoods near Clarkson Valley border communities with specific building restrictions that affect structural modifications.
- Photos of damage over time. If you've been tracking a foundation crack or a floor sag with photos, bring those along. A timeline of visible changes tells the engineer far more than a single snapshot ever could.
Don't worry if you can't check off everything on that list. Something is always better than nothing, and most homeowners only have two or three of those items ready anyway. That's normal.
One thing the team runs into a lot is homeowners who had work done without a permit. Maybe a previous owner removed a wall or finished a basement without pulling the right approvals. That's not on you, but it's worth mentioning to the inspector upfront. Hiding it doesn't help anyone. The inspector will likely spot unpermitted work regardless, and being upfront about it makes the whole process go more smoothly for your project.
If you had foundation repair done in the past five years, try to track down the warranty documentation too. Not for pricing reasons, but because it tells the engineer which repair method was used and where the work was concentrated. That context shapes how the current inspection gets scoped.
Put everything in one folder or envelope. Physical copies work fine, and phone photos of documents work just as well. The goal is simple: when the inspector asks about your home's history, you can answer on the spot instead of saying, "I think someone did something to that wall a few years ago."
That kind of prep saves everyone time. It also means the final report reflects what's actually going on with your home, rather than what the inspector had to guess at.

Frequently Asked Questions
Do I need to deep clean my house before the inspector arrives?
No, cleaning your house is not what matters most. Inspectors care about access, not dust. A spotless kitchen won't help if boxes block the crawl space door. Spend your time clearing paths to foundation walls, attics, and utility panels instead. That's the one thing that changes your inspection results. Skip the vacuum and move the storage bins first.
Should I try to pry open a stuck attic hatch myself, or leave it for the inspector?
You should fix it yourself the day before, not on inspection morning. A hatch that's painted shut or a panel door that won't swing open will just get marked inaccessible. Test every access point with a screwdriver or a bit of force ahead of time. If something feels unsafe or truly stuck, call a professional to check it rather than risk damage or a fall on inspection day.
How do Chesterfield's finished basements affect inspection prep?
Finished basements are common around Chesterfield, and they create blind spots for inspectors. Drywall covers the foundation walls the inspector needs to see. If your basement is finished, the report will note those sections as unable to inspect. Talk with your inspector ahead of time about which walls might need temporary access, especially near the sump pump or mechanical room.
What happens if the inspector can't access part of my home?
The report will simply mark that area as inaccessible, and that can hold up a closing or delay a permit. This happens most often with locked crawlspace doors, blocked electrical panels, or storage packed against foundation walls. It's an easy fix if you plan ahead. If you're unsure which spots matter for your Chesterfield home, our home inspection prep guide walks through exactly what to clear before the visit.
How early should I start clearing access points before the inspection?
Start the day before, not the morning of. Walk through your home and open every hatch, panel, and gate yourself. This gives you time to fix stuck doors or move heavy storage without rushing. Thirty minutes of prep the night before saves you from a longer visit or a report full of gaps caused by blocked access.