What Should I Expect During the On-Site Structural Assessment?
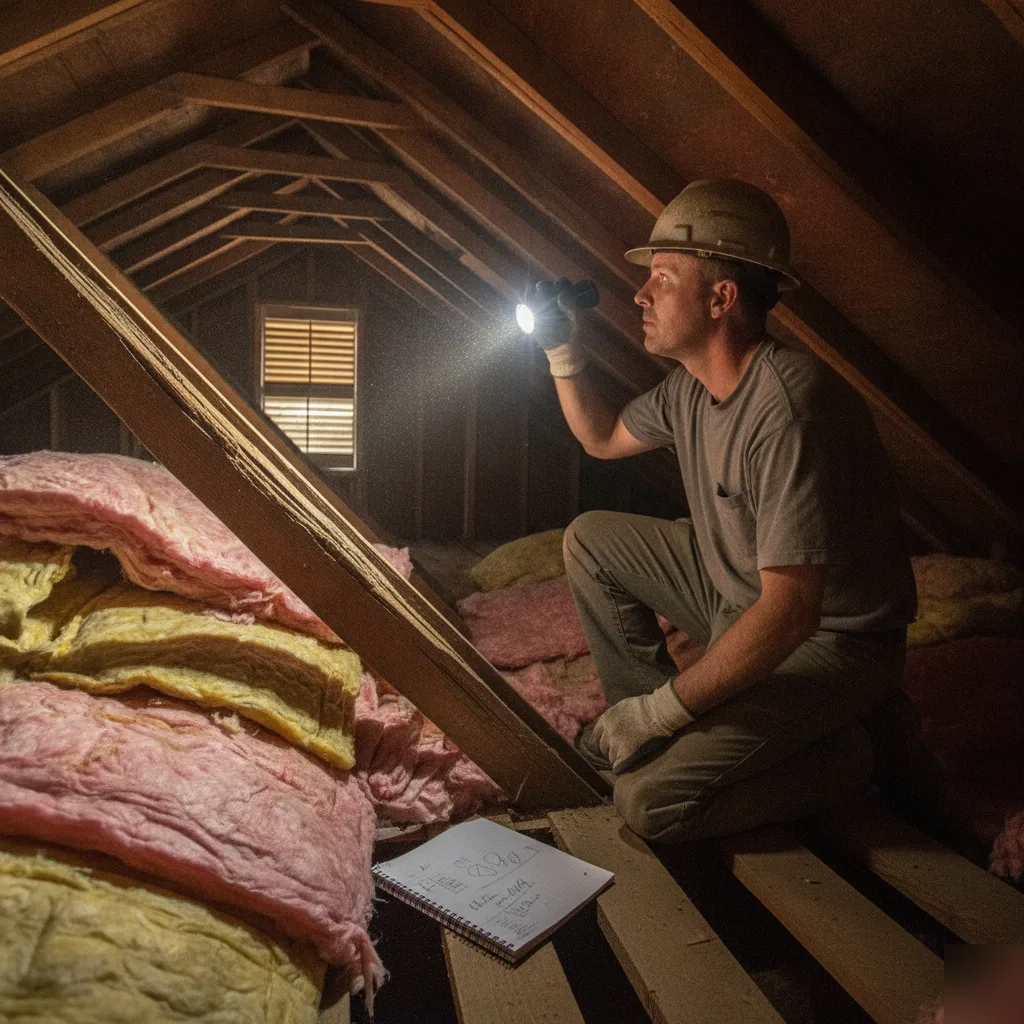
During an on-site structural assessment for a load-bearing wall removal, a structural engineer visits your home to inspect the wall you want removed, check which direction the ceiling joists run, review the framing above the wall, and trace the load path all the way down to the foundation or basement. In some cases, a small section of ceiling drywall may be opened to confirm joist direction when it can't be read from an accessible attic or open basement. The visit can also reveal issues beyond the target wall, such as an undersized header or a post without a proper footing. Documenting these findings upfront helps keep them from becoming costly surprises during construction.
How long does an on-site structural assessment take?
The time required for an on-site structural assessment varies depending on the complexity of the home and the number of structural elements the engineer needs to review. The biggest factors are how many levels the load passes through and what the engineer finds once the framing is visible.
A single-story ranch typically moves faster because the load path above and below the wall is shorter and more direct, with fewer floors and fewer structural elements to trace. Multi-story homes or homes with a finished basement often take longer, since the engineer needs to check load transfer across multiple levels. Unexpected framing conditions can also add time. If the engineer spots something unusual inside the wall cavity or above the ceiling, they'll take a closer look before moving on.
It helps to be home during the visit. The engineer may ask about past renovations, additions, or any structural changes made since the home was built. Your answers help fill in gaps that a visual inspection alone can't show.
Does home size affect how long the visit takes?
The number of stories can affect the visit as much as overall square footage. In a two-story home, the engineer traces load transfer from the upper floor framing down through the wall in question and then down to the foundation below. Each additional level adds one more set of structural elements to review and document.
What does the engineer look at during the visit?
The engineer focuses on the wall you want removed, the ceiling framing above it, and the structural members that carry loads down to the foundation. The inspection follows that same order: wall first, then ceiling, then foundation or basement.
The engineer starts at the wall itself, looking at its orientation, its thickness (which can indicate framing type), the spacing of the studs inside, the condition of the top plate, and any signs of prior modification.
From there, the engineer moves to the ceiling to determine joist direction, span, and connection points. Joists that run perpendicular to the wall and land on top of it are strong evidence that loads are passing through that wall. Joists running parallel to the wall generally aren't bearing on it. Any existing headers and beams get checked too, for size, condition, and whether they meet current span requirements.
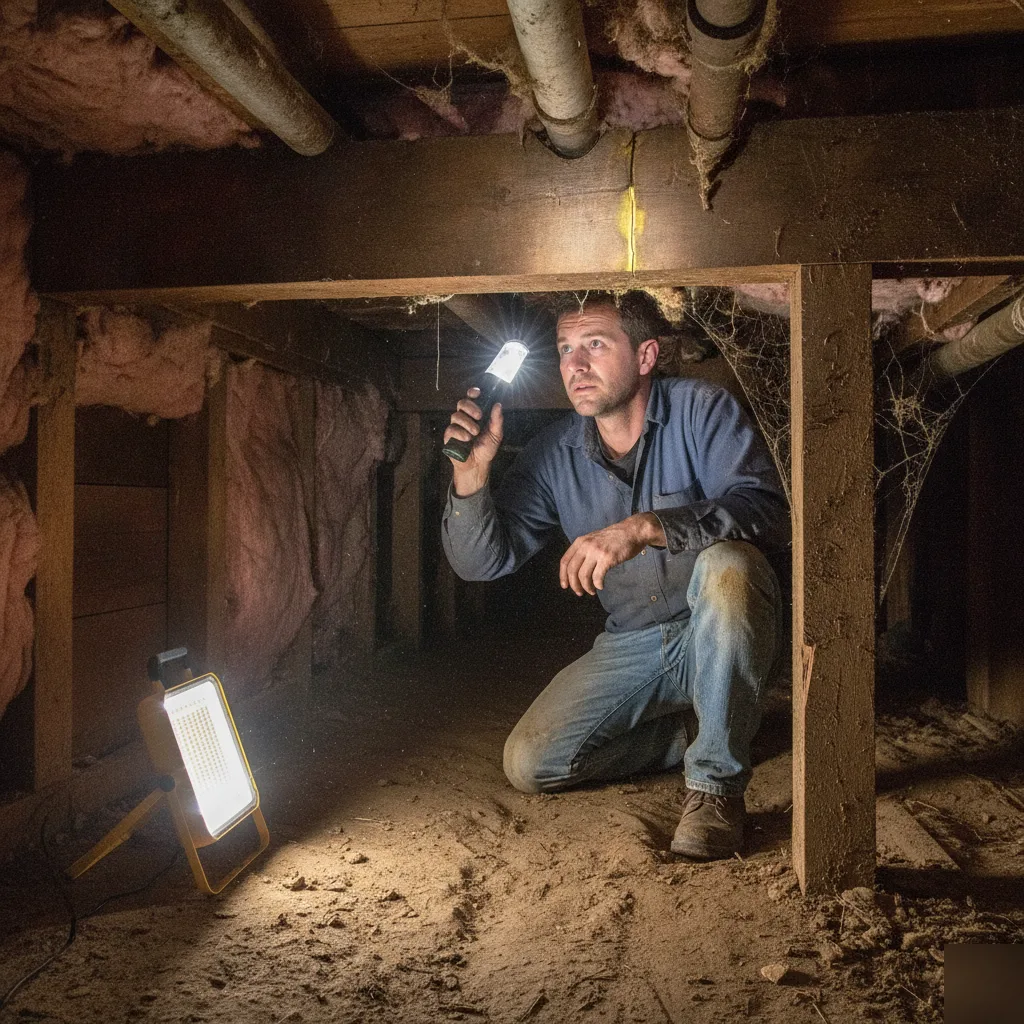
Next comes the foundation or basement. By looking at footings, posts, columns, and the main carrying beam, the engineer confirms where loads ultimately land and whether adequate support currently exists at that point.
Why does joist direction matter so much?
Joists that run perpendicular to a wall transfer their load onto that wall at every point they cross it. That makes the wall part of the gravity path carrying weight to the ground. Joists running parallel to a wall pass by it without transferring load onto it, so that wall is less likely to be structural. That's why joist direction is one of the fastest and most reliable clues the engineer uses to determine load-bearing status before opening anything up.
How does an engineer trace the load path in your home?
Tracing the load path means following the route that gravity forces travel, from the roof or upper floors, through walls and beams, all the way down to the foundation. The engineer starts at the top of the structure and works downward, identifying each element that transfers weight to the next element below it.
A wall is load-bearing when it sits within that path and carries weight from something above to something below. So the engineer looks at whether the ceiling joists above the target wall are framing into it, spanning across it, or bypassing it entirely. Each answer changes how much load the wall is carrying and what would have to replace it.
The foundation or basement is the final stop in the path. Here the engineer checks that adequate footings exist under any loaded posts or columns currently in the system. If a post carries a significant load but sits on an undersized or missing footing, that condition gets flagged as a secondary finding.
Knowing the full path from top to bottom is what lets the engineer design the right replacement beam. Beam sizing depends on the tributary area (the width of floor or roof area sending load to that beam) and the span the beam must cover. Where the replacement beam delivers concentrated loads to the floor below, new posts or footings may be required. This load-path analysis is the core technical work of the on-site assessment that kicks off a load-bearing wall removal project in Chesterfield, and the findings directly determine what gets specified in the structural drawings.
What is a load path and why does it matter for wall removal?
A load path is the route gravity forces take from the point where they act (roof, floors, occupants) down through the structure to the ground. Removing a wall without knowing its place in that path can shift loads onto members not designed to carry them. The assessment maps that path so the replacement beam and posts are sized to handle exactly what the removed wall was carrying.
Will any part of my home be opened or disturbed during the assessment?
In some cases, a small section of drywall or ceiling material may be opened so the engineer can visually confirm joist direction or inspect hidden framing. This doesn't always happen. Many assessments are completed with visual inspection alone, especially when joist direction is readable from an accessible attic or an open basement.
When an opening is made, it's typically only as large as necessary to confirm the structural condition, and placed in the least visible area the engineer can work with. It's reasonable to ask the engineer beforehand what they're looking for and where the opening would go. Patching it afterward is a standard drywall repair that any contractor doing your renovation or a drywall specialist can handle as part of the project scope.
Does the engineer use any tools or equipment during the visit?
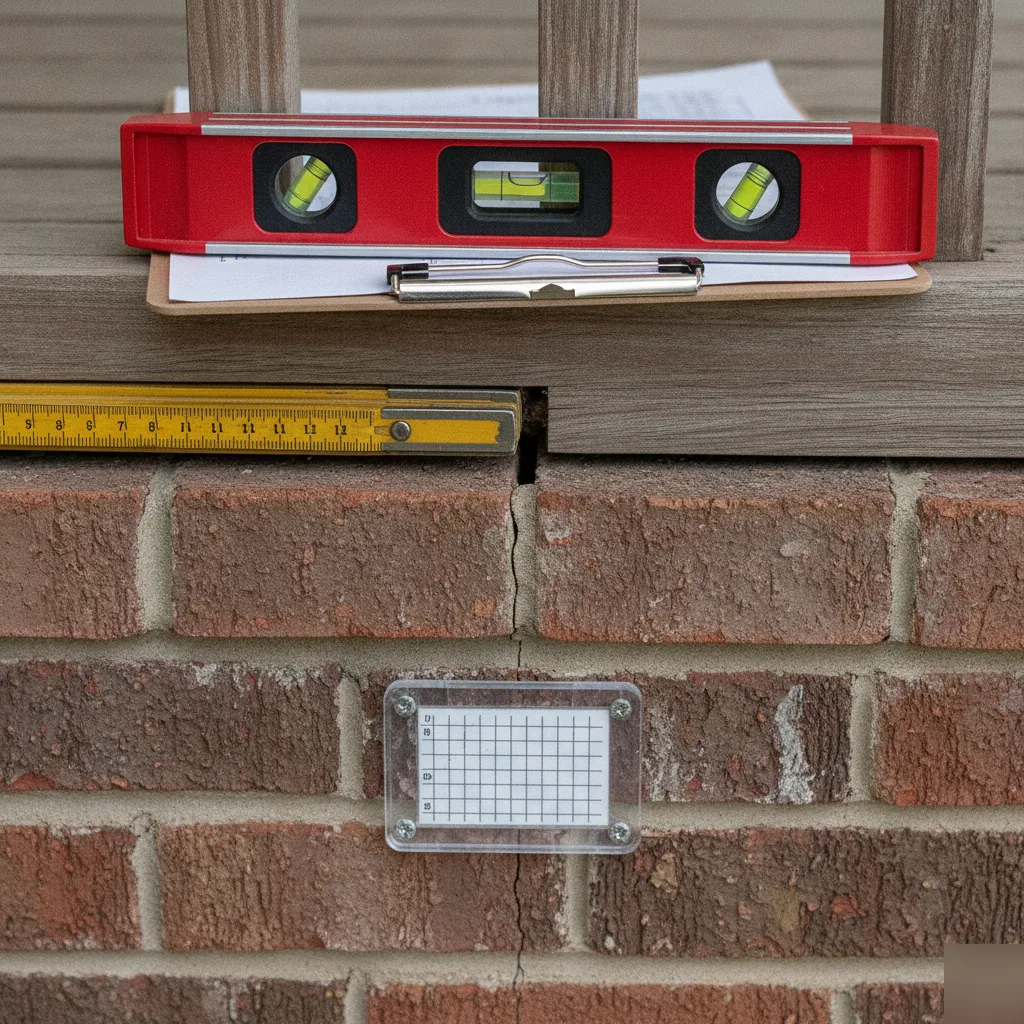
Structural engineers typically bring hand tools and measuring equipment appropriate for a visual site inspection, commonly including devices to locate framing members, measure dimensions, and illuminate enclosed spaces. Specialized instruments such as laser levels or moisture meters may be used when there are observable signs of deflection, settlement, or water damage near framing. The tools used during a site visit generally don't require drilling, cutting, or any permanent change to your home.
What other structural issues might the assessment uncover?
Assessments can reveal problems beyond the wall in question, such as undersized headers, posts without proper footings, or beams that were altered in a previous renovation. These findings are typically documented in the engineer's report so they can be addressed before construction starts.
A framing issue discovered on paper is far less disruptive than one found mid-demolition, when a contractor is waiting and permits are already pulled. Common secondary findings include:
- Undersized headers, where the span over a door or window opening does not meet current code requirements for the load it carries
- Posts that carry a significant point load but sit on a concrete slab or wood floor without a proper footing beneath them
- Joists that were notched or bored during a past plumbing or electrical rough-in, in a location or depth that weakens them
- Beams that were spliced, shortened, or sistered (a reinforcement method where a new member is fastened alongside a damaged one) in a way that affects their capacity
- Concentrated loads from above that land on a section of floor or wall not designed to carry them
None of these findings automatically stop a project. They get incorporated into the structural plan so the contractor knows exactly what corrections are needed before or during the remodel.
Is it bad if the engineer finds extra problems?
Finding secondary issues during an assessment is actually the best-case scenario. The problem gets caught at the lowest possible cost point: before any demolition, before materials are ordered, and before a contractor's schedule is disrupted. A notched joist or an undersized header found at the design stage can be handled in the drawings. Discover that same issue when a wall comes down mid-project, and you're stopping work, redesigning on the fly, and paying for changes under time pressure. That's why it's better to find it during the assessment.
How should I prepare for the structural engineer's visit?
Clear access to the wall, the basement or crawl space, and the attic (if accessible) before the engineer arrives so the visit runs efficiently. An engineer who can't reach a crawl space hatch or can't see past stored boxes in a basement has to work around those gaps, which can slow the inspection or leave questions unanswered.
Before the visit:
- Move furniture, artwork, shelving, or anything attached to or leaning against the wall you want removed.
- Remove boxes, bins, or stored items blocking the basement or crawl space access hatch or the area below the target wall.
- Find any existing blueprints or permits. Original construction drawings, addition permits, or past inspection reports help the engineer understand what has been modified over the years.
- Write down any structural changes you know about, even informal ones. A doorway that was widened, a wall that was moved, or a beam that was added all affect the current load path.
- Jot down anything you want answered before the engineer leaves. Questions about beam options, permit requirements, or project sequencing are all fair to ask during the visit.
What information should I have ready for the engineer?
Know the approximate location of your main carrying beam in the basement and whether your foundation is a full basement, a crawl space, or a slab. Know the age of the home and whether any additions were built. If you've had any structural repairs done in the past (joist sistering, beam replacements, post additions), have those details ready.
What happens after the on-site assessment is complete?
After the visit, the structural engineer typically produces a written report or stamped drawings that specify the beam size, post requirements, and any other changes needed to safely remove the wall. These are the documents your contractor and the local building department generally need before a permit can be issued.
The engineer may follow up with questions or request additional measurements before finalizing the drawings. That's normal, especially when the framing above a wall wasn't fully accessible during the visit or when secondary findings need to be scoped out in more detail. Any secondary issues identified during the visit go into the structural documents as well, so you see the full project scope before demolition begins.
Stamped drawings carry a licensed engineer's seal, which indicates that a licensed professional engineer prepared or supervised the design and takes professional responsibility for it. Some local building departments in Missouri require stamped drawings for structural alterations to confirm that the proposed work meets the residential framing standards referenced by Missouri building codes. Confirm your local jurisdiction's specific requirements with your contractor or the local building department.
Do I need stamped drawings to pull a permit in Missouri?
Permit requirements vary by jurisdiction. Some Missouri jurisdictions require stamped structural drawings when a load-bearing wall is removed, so verify the specific requirements with your local building department or contractor before submitting. Where stamped drawings are required, the permit applicant (often the contractor) submits the drawings to the local building department for review.
Key takeaways from your structural assessment visit
A structural assessment for wall removal is a focused, low-disruption visit that covers far more than the wall itself. The engineer traces the full load path, checks joist direction, reviews existing headers, and confirms foundation support. Hidden framing issues get documented upfront, so your contractor and permit office are working from the same complete picture. If you're planning a load-bearing wall removal in Chesterfield, the findings from this visit inform the beam size, posts, and permit drawings, which is why the assessment typically comes first.