Why Does My 1970s Ranch in Chesterfield Need Engineering Before Adding a Second Story?
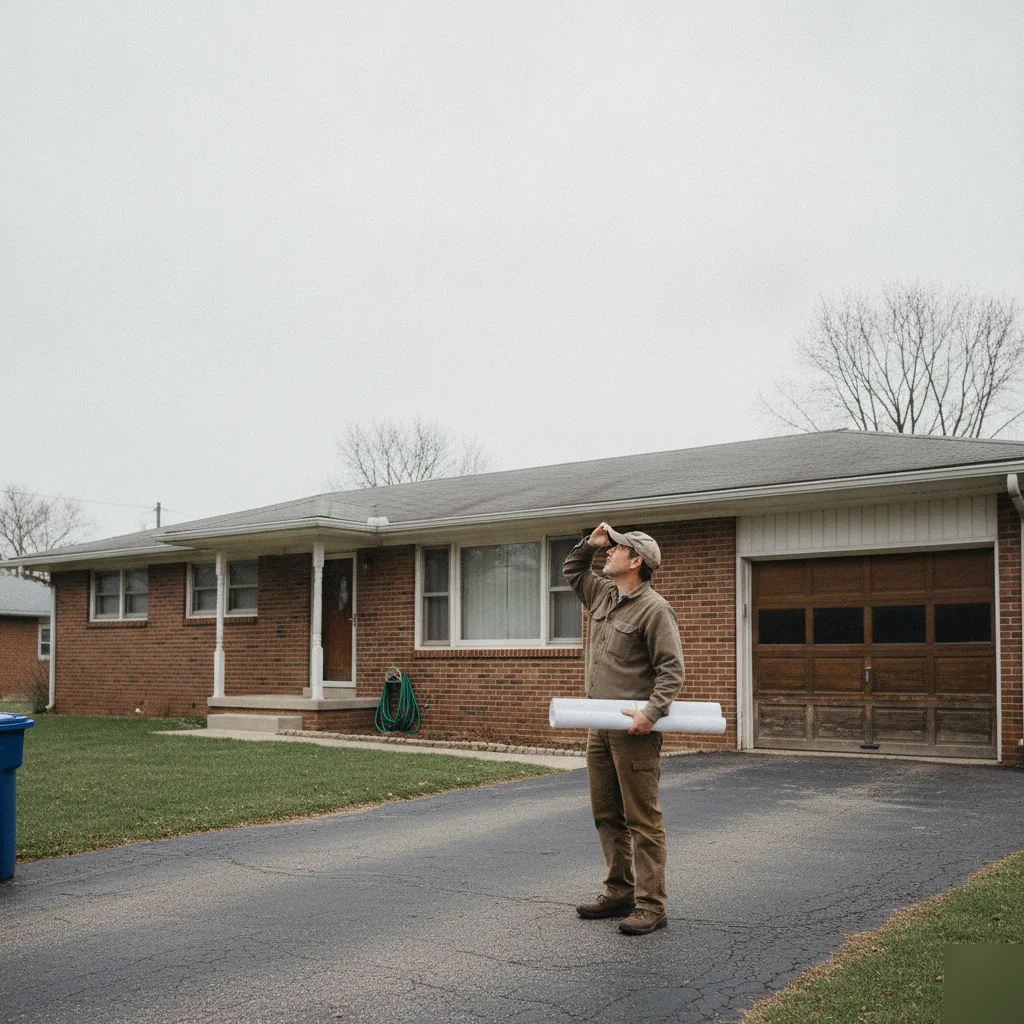
Ranch Homes Were Built for One Story, Not Two
You're looking at your 1970s ranch in Chesterfield, thinking about adding a second story. Most homes from that era went up fast. And they were built light. Not a critique of the builders, just a fact.
Single-story homes simply don't demand the same structural backbone a two-story house does. Foundations, walls, roof framing-all of it was sized for one floor of living space. Nothing more.
Here's what that means for your home. The footings under a typical ranch are often only 16 to 20 inches wide. That's fine for one level, truly. But a second story can almost double the load pushing down on those footings. And let's not forget the clay-heavy soils in parts of Chesterfield. They already stress foundations. Adding a second floor without checking the math first? You're asking that foundation to do a job it was never designed for.
The Framing Tells the Real Story
Head up into the attic of most ranch homes built in the early 1970s. You'll likely see 2x4 wall framing. Sometimes 2x6 on exterior walls, but that's not a given. Those studs were spaced and sized to hold up a roof. Not a whole bedroom, a bathroom, and all the stuff that comes with them.
The team sees this constantly on home addition structural engineering projects. A homeowner gets excited about going up. A contractor might say, "sure, no problem." But nobody checks if the existing walls can carry the new loads. That wall running down the center of your home? It's almost always load-bearing in a ranch layout. And that wall sits on a beam sized for one story.
So, the question isn't really, "can I add a second story?" It's more like, "what needs to change in the existing structure to make a second story safe?"
Roof Trusses Complicate Things Further
Ranch homes from this era commonly used prefabricated roof trusses. These trusses were engineered as a system. They spread loads out to the exterior walls. You can't just pull them out and frame a new floor on top. The entire roof structure has to come off. Then, the walls below need a full evaluation for the new loading condition.
The International Residential Code says any vertical addition requires a structural analysis of the existing building. This confirms it can support the added loads. That's not a suggestion. It's the building code.
We see a lot of homeowners near Chesterfield Valley and along Wild Horse Creek Road with these exact ranch homes. The neighborhoods developed in waves during the 1960s and 1970s. Construction methods are predictable. The soil conditions are documented. The structural limits are very real. None of that means you can't build up. It just means structural engineering comes first.
Think of it like this. Your ranch home is a sturdy table, built for a lamp. It does that job perfectly. Now, imagine stacking a TV, a fish tank, and a bookshelf on top. The table might hold. It might not. But you wouldn't start piling things up without checking the legs first.
That's what structural engineering does for a second-story addition. The team evaluates your foundation capacity, wall framing, floor system, and soil conditions. Then, they produce structural permit drawings. These show the building department exactly how new loads will safely go to the ground. No guessing. No crossing fingers during inspection.
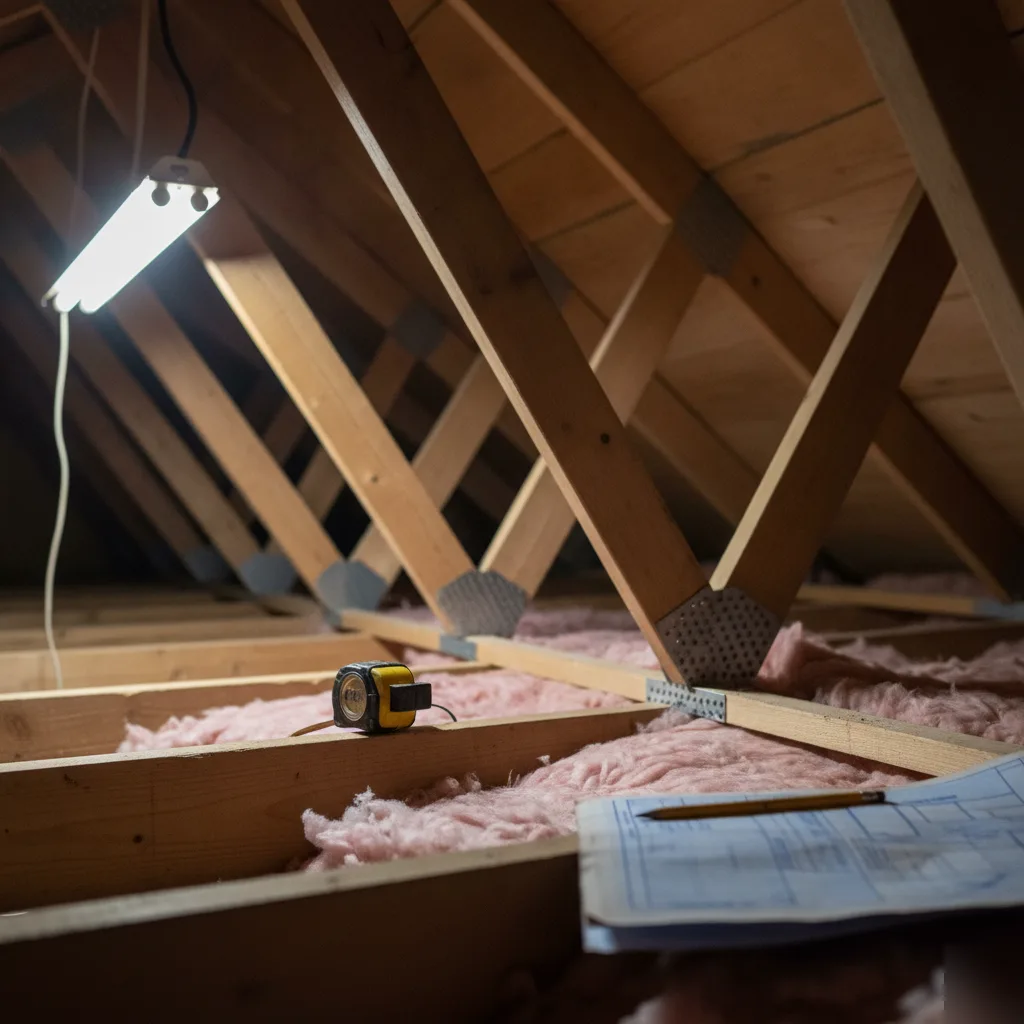
Why Roof Trusses and Foundations Can't Just 'Take More Weight'
Most people assume a house that has stood for 50 years can just handle more. It feels solid, after all. The walls don't crack. The floors don't bounce. So why can't you just build on top?
Because every piece of your 1970s ranch was sized for exactly what it carries right now. Not a pound more.
The roof trusses on a typical Chesterfield ranch are lightweight, factory-built parts. They're designed to hold up shingles, plywood sheathing, and insulation. That's it. They resist wind uplift and snow loads based on the original design. They were never meant for a second-story floor system, new walls, furniture, and people walking around up there. Adding a second story means those trusses get removed completely. You aren't reinforcing them; you're replacing the whole roof structure after the new floor and walls go up.
What's Happening Underground
The foundation is the bigger worry. It's the part most homeowners don't think about until the structural engineering report lands on their kitchen table.
A standard 1970s ranch foundation in this area is a poured concrete perimeter wall. It sits on a continuous footing. That footing was designed for one story of wood-framed construction. According to the International Residential Code, residential footings must be sized based on the total load they support and the bearing capacity of the soil beneath them. Double the load from the structure above? The footing needs to be wider, or the soil needs to be stronger. Usually, both need attention.
Here's what the team sees on almost every second-story addition project in Chesterfield:
- Footings often 16 to 20 inches wide, fine for one story but undersized for two.
- Soil bearing values that were never tested during original construction-a missed detail, by the way, that often holds up permits.
- Foundation walls that lack the thickness or reinforcement to resist added lateral and vertical forces.
- Existing cracks or settling that get dramatically worse under new loads.
The clay-heavy soils common around Chesterfield expand and contract with moisture changes. A footing performing well for decades can start failing once it carries twice the weight. That failure doesn't show up right away. It shows up as cracked drywall, sticking doors, and sloping floors two or three years after construction. You'll notice it then.
Why "It Looks Fine" Isn't an Answer
A visual inspection can't tell you what a footing can carry. The team needs to review original foundation dimensions. They check reinforcement if possible. Then they run structural calculations against the new proposed loads. Sometimes soil testing is part of that process too.
We had one project in the Chesterfield area. A ranch that looked perfect from the outside. No cracks, no settling. But the original footings were only 16 inches wide, no rebar. The structural calculations showed those footings could handle about 1,800 pounds per linear foot. The proposed second story needed 3,200. Without foundation design services to engineer a solution, that project would have failed inspection. Or failed structurally, which is worse.
And that's the real point. Your existing structure was built to a specific set of numbers. A second story changes every one of those numbers. The roof system gets replaced. The foundation gets evaluated and likely reinforced. The load path from ridge beam to footing gets completely redrawn. None of that happens without structural engineering first.
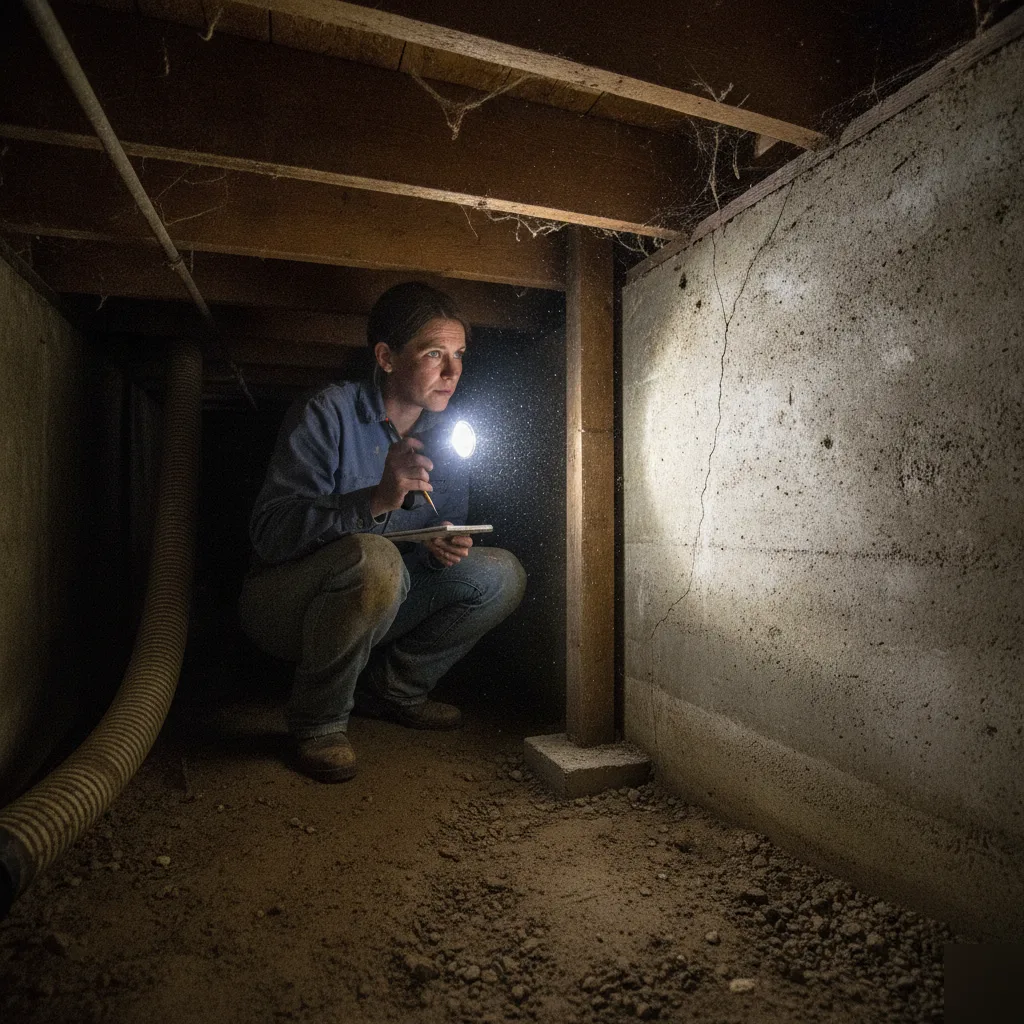
What a Structural Engineer Checks Before You Design
Most homeowners want to jump straight into floor plans and room layouts. That's totally understandable. But on a 1970s ranch in Chesterfield, the structural engineering assessment has to come first. The design phase can't start until someone confirms what your existing structure can hold.
Here's what the team looks at during a structural evaluation for a second-story addition:
- Foundation type and condition. Most Chesterfield ranches from that era sit on poured concrete or block foundations. The team checks for cracking, settlement, and overall thickness. A foundation built for one story often can't carry two without reinforcement. Sometimes the footings are only 16 inches wide. That's not enough for the new load path above.
- Soil bearing capacity. The clay-heavy soils common in the Chesterfield area expand and contract with moisture. This movement stresses foundations even under normal conditions. Adding a full second story doubles the dead load pressing down on that soil. The professional engineer needs to know if the ground beneath your home can handle it.
- Existing framing and load paths. The walls holding up your roof right now may or may not be load-bearing. In a typical 1970s ranch, the center hallway wall almost always carries roof loads. But the engineer traces every load path. From the ridge beam down through the walls, through the floor system, and into the foundation. If any link in that chain is undersized, it gets flagged.
- Roof removal and temporary bracing. Your existing roof comes off during construction. The engineer plans how the house stays stable during that process. Temporary shoring and bracing details show up in the structural drawings for a reason.
- Floor system capacity. The first-floor ceiling joists in your ranch become the second-floor's floor joists. Most 1970s homes used 2x8 or 2x6 ceiling joists spaced at 24 inches. Those were sized to hold insulation and drywall. Not bedroom furniture and foot traffic. Floor system design is one of the most common upgrades needed.
And here's one more thing people often overlook. The existing first-floor walls need checking for lateral bracing. A taller structure catches more wind. The International Residential Code requires specific shear wall ratios. These depend on building height and wind exposure. Your single-story ranch wasn't built to meet those numbers.
The team documents all of this before any architect draws a single line. This saves you from designing a second story that can't be built. Or, worse, one that gets rejected at permit review. Most homeowners don't realize this until they've already paid for architectural plans that need to be redone.
A real scenario we see often in Chesterfield: a homeowner brings in a contractor's sketch for a second story. The permit office sends it back asking for stamped structural calculations. Now the project is delayed by weeks. Getting the structural engineering done first avoids that loop entirely.
If you're thinking about a second-story addition, start with a structural assessment. Know exactly where your home stands before spending money on design work that might not hold up.
Frequently Asked Questions
How do I know if my ranch home needs an engineer or just a contractor's opinion?
You need an engineer if you're adding any weight above your existing walls, like a second story. A contractor can tell you what's possible to build, but only a structural engineer can confirm your foundation and framing can hold the new loads. Many homeowners skip this step and find problems later, like cracked drywall or sloping floors. Before hiring anyone for a second-story project, ask whether structural engineering for home additions is part of the plan. It protects your investment and helps your permit move through faster.
Can a home that's stood for 50 years just handle more weight without checking anything?
No, standing strong for decades doesn't mean a home can carry more weight. Every part of your 1970s ranch, from footings to roof trusses, was built for exactly what it holds right now. A house can look solid on the outside while its foundation is already close to its limit. Adding a second story doubles the load pushing down on footings that were never designed for it. That's why an engineer checks the numbers instead of guessing based on how the house looks.
Why do clay soils around Chesterfield matter for a second-story addition?
Clay-heavy soils common in Chesterfield expand and contract as moisture levels change, which affects how much weight your foundation can safely support. A footing that has performed fine for one story can start failing once it carries double the load from a second story. This kind of soil movement is common in neighborhoods near Chesterfield Valley and along Wild Horse Creek Road. An engineer tests soil bearing capacity as part of the structural review, so your foundation plan matches the actual ground conditions, not just the original 1970s design.
Do roof trusses get reinforced or replaced when adding a second story?
Roof trusses get replaced, not reinforced, when you add a second story. Ranch homes from the 1970s typically used prefabricated trusses engineered as one complete system to spread loads to the exterior walls. You can't add a floor on top of them or strengthen them piece by piece. The entire roof structure comes off, the new floor and walls go up, and a new roof system gets built. This is one reason a full structural evaluation matters before any construction starts.
Is the center wall in my ranch home safe to remove or change during construction?
Probably not without an engineer's review first. In most 1970s ranch layouts, the center-running wall is load-bearing and sits on a beam sized for a single story. Removing or altering it without checking the new loading condition can cause serious structural problems. This is a common mistake homeowners and even some contractors overlook when planning a second-story addition. An engineer identifies which walls carry weight and what changes are needed to keep your home safe throughout construction.
What does a structural engineer check before approving a second-story addition?
A structural engineer checks your foundation capacity, wall framing, floor system, and soil conditions before approving a second-story addition. They also review original foundation dimensions and reinforcement where possible, since a visual inspection alone can't tell you what a footing can carry. This process produces structural permit drawings that show the building department exactly how new loads will safely reach the ground. It's the step that turns a risky guess into a documented, code-compliant plan for your Chesterfield home.