Do I Really Need a Structural Engineer for a Home Addition in Clayton, or Can My Contractor Handle It?
Contractor vs. Structural Engineer: Two Different Jobs, Two Different Risks
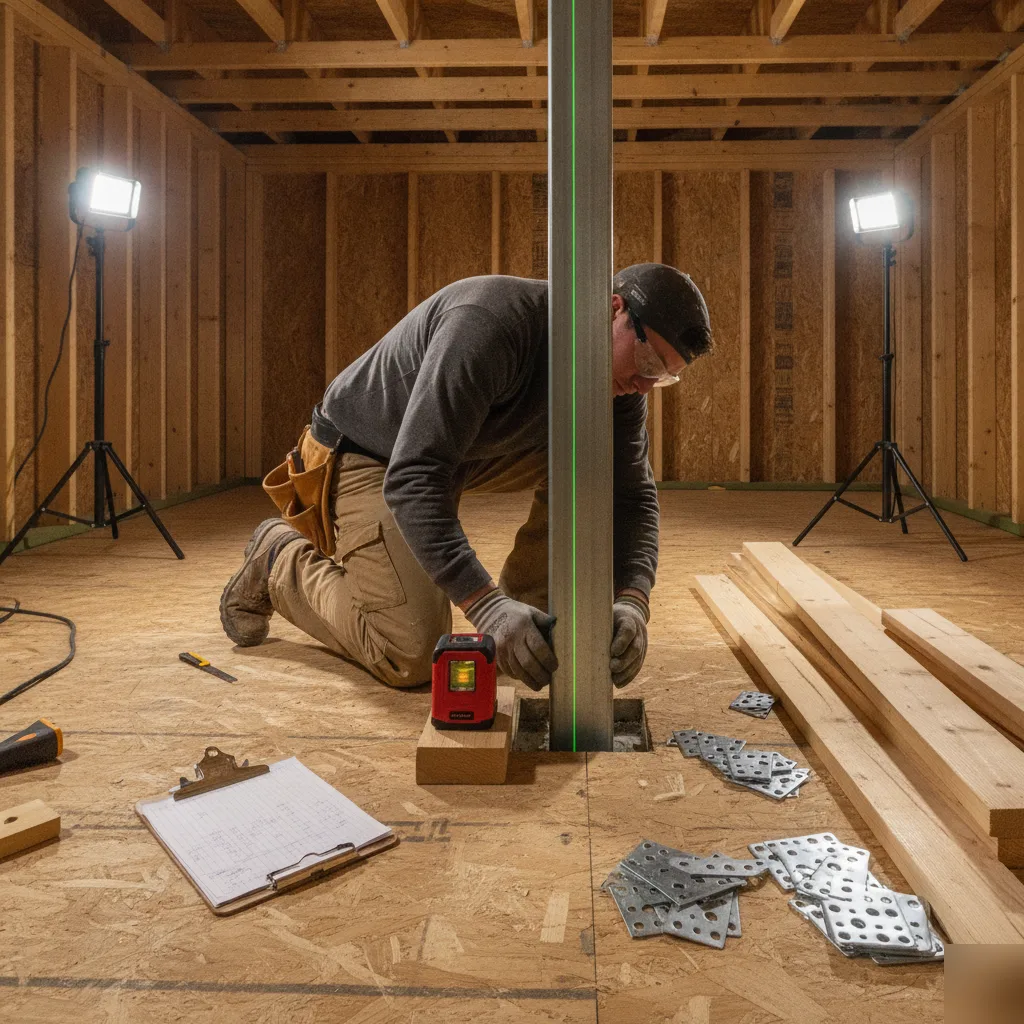
Your contractor and a structural engineer aren't going for the same job, not really. They handle different work that just happens to meet up on a home addition. A contractor builds. A structural engineer calculates. Mixing up those roles, that's where trouble begins. Open Concept Engineering sees this error all the time in Clayton renovation home addition projects.
A solid contractor knows how to frame a wall, put in a footing, and read drawings. What most contractors don't do is size a beam using load calculations. They also don't figure out what weight a 1930s stone foundation can carry before you add a second story. That's not a knock. It's just not their background. Structural engineering demands math involving soil conditions, material strength, and code-mandated safety factors. A licensed P.E. stamps drawings for a reason. That stamp means someone with real liability ran the numbers. And we're talking about your home, right?
Here's how this plays out for real. Let's say you're putting a rear addition on a brick home near Wydown Boulevard. We see plenty of these. Your contractor might guess at the beam size. They base it on past jobs. But older Clayton homes, especially those pre-war 1930s and 1940s builds, often have odd joist setups, balloon framing, or foundations that just weren't built to modern standards. Guessing at a beam size there isn't a tiny risk. It's a foundation crack. A sagging floor. Or, even worse, a failed inspection that stops everything cold.
What Each Role Covers
- Contractor: Scheduling, labor, material sourcing, construction sequencing, and building to the plans provided.
- Structural engineer: Load calculations, beam and header sizing, foundation design, and stamped drawings that satisfy St. Louis County permitting.
- Overlap zone: Both need to read the drawings, but only one carries legal risk for the math behind them.
Who takes the risk if something breaks? That's the real question, isn't it? If a contractor sizes a beam without engineer-stamped drawings and it fails, that liability gets complicated quick. It usually falls to you, the homeowner, during a sale or an insurance claim. If a licensed Professional Engineer stamps those drawings, that risk rests properly. It's on a licensed professional with insurance and real liability tied to their license number.
Scott built his background on years of plan review for St. Louis County. This is huge for you. Clayton homeowners aren't dealing with a standard permit route. They're facing St. Louis County examiners who expect exact paperwork. Scott's direct experience in St. Louis County plan review means your permit drawings are built around exactly what the examiner needs to see. This is not a small advantage. Homeowners doing an addition in an established neighborhood with tough permit requirements- like the ones near Ladue Road, don't have room for a denied application. A two-week delay is a real headache.
So the straight answer isn't that your contractor can't handle any of it. It's that they shouldn't be doing the structural engineering piece. That's not the job they're licensed or trained for. Home addition structural engineering and structural permit drawings are their own work. They support your contractor's construction plan directly. The two roles team up well. They don't switch places.
When a Home Addition Crosses the Line Into Needing an Engineer
Your contractor can do plenty on a home addition. Framing, siding, windows, all the finish work-that's their world. A solid one earns their pay. But some project decisions aren't contractor decisions at all. They're engineering calls. Clayton's older housing stock, with nearly half built before 1950, makes this line simpler to hit than most homeowners expect.
Here's the straight talk on do I really need a structural engineer for a home addition in Clayton, or can my contractor handle it: it depends on what the addition touches. A small deck addition, for instance, with no load changes to your existing house? Your contractor can likely manage that. But you've stepped into ground needing a licensed P.E.'s stamp for St. Louis County permit approval once you're tying new framing into an existing roof, cutting into a load-bearing wall, or adding a second story above an original 1930s brick foundation. Don't let anyone tell you otherwise.
We've walked into more than one Clayton project where a contractor guessed a beam size. They based it on "what worked on the last job." That approach, it could get lucky on a simple remodel. But it won't work when the addition changes how load paths travel through a 90-year-old brick structure, the mortar joints can only take so much. It was never designed for the new weight above it.
Signs Your Addition Needs Engineering, Not Guesswork
- The addition adds a second story or roof load above existing walls.
- You're removing or altering a load-bearing wall to connect the addition to the main house.
- The new structure ties into an original foundation that's stone, rubble, or older poured concrete.
- Your addition footprint sits close to setback lines, which St. Louis County reviewers flag fast.
- The project needs stamped structural calculations for the permit office to approve it.
If any of these apply, engineer-stamped drawings are required. St. Louis County plan reviewers will reject the permit without them. That delay means weeks of lost time, not just a few days.
This is where Scott's background makes a difference. Scott spent years doing plan review for St. Louis County. This was before he was designing structures for homeowners. He knows what a reviewer looks for on the first pass. And he builds permit drawings around that from day one. Scott's direct experience in St. Louis County plan review means your permit drawings are built around exactly what the examiner needs to see. They won't just look good on paper and then sit in a pile.
Consider a common Clayton situation. A family wants a new family room off the back of a 1940s brick colonial. They want to tie the new roofline into the existing structure. The contractor is good. But good framing doesn't tell us the real answer. Can the existing wall and footing carry the new roof load? Does the connection meet code? That's not a framing question. It's a load path question. And it needs calculations.
And here's the part most homeowners don't realize until it's too late. Even if your contractor is confident, the permit office doesn't care about confidence. They want engineer-stamped structural drawings. These must show beam sizing, connection details, and load calculations. Without that, the project sits. By the way, we see this exact issue in historic homes all over University City, too. So the real question isn't whether your contractor is good at building. It's whether the addition needs a load path analysis before anyone picks up a hammer. If it touches the existing structure in any real way, it absolutely does.
What Happens When Engineering Gets Skipped Until Later
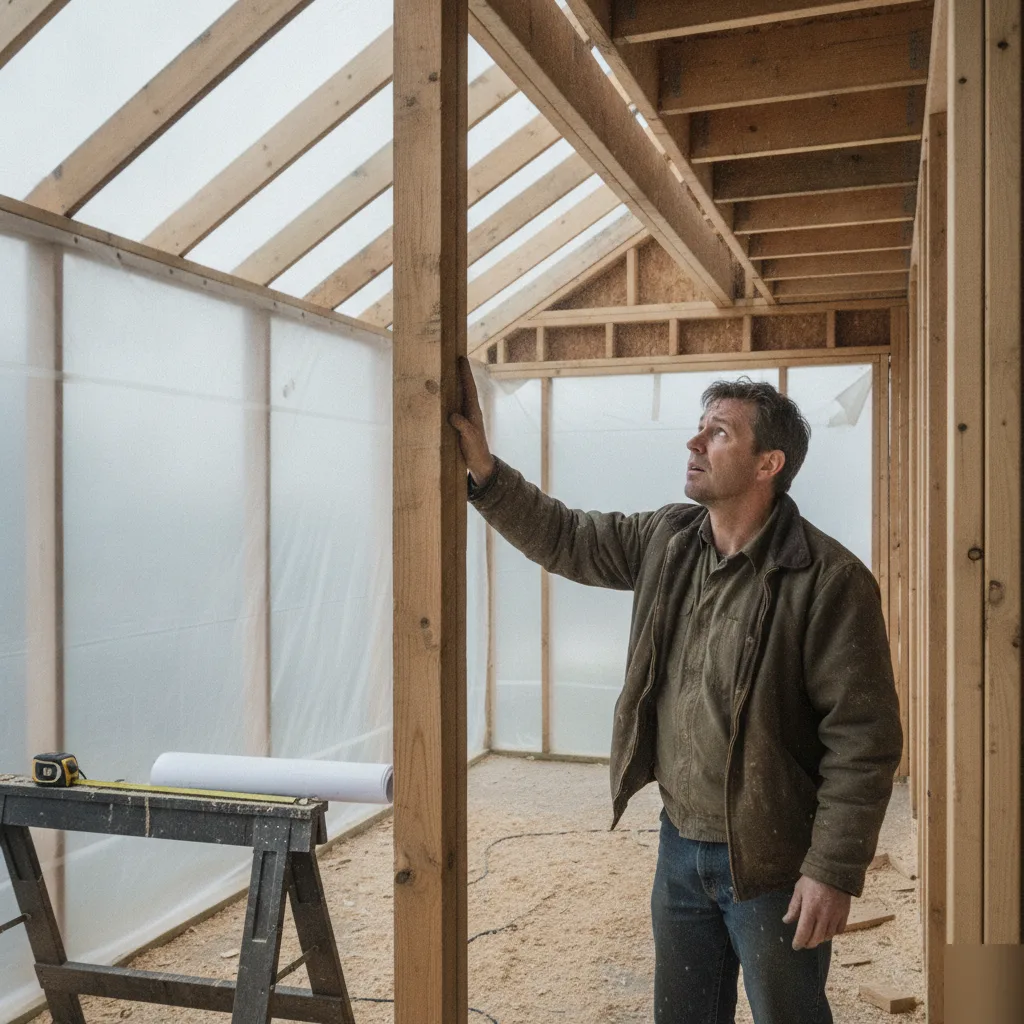
Here's what we see repeatedly in Clayton. A homeowner starts a home addition. No structural engineering. The contractor frames it from their gut. Everything looks fine. Then the county plan reviewer rejects the permit. Now you're paying for structural engineering anyway, except under a deadline. Not on your own timeline. That's the actual price of skipping this step, not the engineering itself, but the delay it causes when it gets forced on you late.
We've watched this unfold on brick homes near Clayton's older neighborhoods. Many times. A contractor takes out a wall to open up a kitchen, a common goal for open-concept remodels, you know. They figure it's not load-bearing. It's not a main beam. Then they discover during demolition that it's carrying roof load through a hidden ridge beam. Work stops. Everyone waits for a licensed P.E. to show up. To look at the damage. To design a fix. What should have been a planned header detail turns into an emergency visit. A redesign around exposed framing. It happens.
So what happens when structural engineering gets pushed to later? A few things. Almost always in this order:
- Permit rejection. St. Louis County won't approve a home addition without engineer-stamped structural drawings. Not when the scope hits certain thresholds. Your contractor's sketch doesn't count.
- Framing rework. A contractor guesses wrong on beam sizing or footing depth. An engineer's fix sometimes means pulling out what's already built. That's lost material. Lost labor.
- Inspection failures. County inspectors flag undersized members or missing connections. This happens during framing inspection. That failure goes on record. Now you explain it to a future buyer, too.
- Insurance and resale complications. Unpermitted or under-engineered additions can surface during a home inspection years later. Right when you're trying to sell. It's a real headache.
None of these are uncommon issues. They are the standard result. It happens when structural decisions get made by guesswork instead of calculation.
And here's the part most people don't think about until it's too late, Clayton's permitting process is tougher than many places nearby. Established neighborhoods here have stricter property line rules. They have older infrastructure records. Reviewers know the housing stock well. Scott's direct experience in St. Louis County plan review means he's seen this process from the reviewer's side. Not just the applicant's. Permit drawings built around exactly what the examiner needs to see pass review quicker. Fewer resubmittals. That's not a small thing. Especially when your contractor's schedule and your addition timeline depend on that permit approval.
There's also a cost tougher to quantify. It's confidence. A home addition built on a guess holds hidden risk. You can't see it just by looking at drywall. Cracks that show up two years later. Floors that feel a little soft. A roofline that settles unevenly, these all go back to choices made before a single wall went up. We'd rather catch that on paper. Not after the drywall's hung.
Waiting until a problem forces the issue almost never saves money or time. It just moves the cost to a worse moment, trust us.
Frequently Asked Questions
How do I know if my home addition needs a structural engineer instead of just a contractor?
You need a structural engineer once your addition changes how weight moves through your house. This includes a new second story, a cut into a load-bearing wall, or new framing tied into an old foundation. Your contractor can still build the addition. But the load calculations and stamped drawings have to come from a licensed engineer. If you're planning a project like this in Clayton, our home addition structural engineering services can tell you fast whether your plans cross that line.
What's the biggest misconception homeowners have about contractors and structural engineering?
The biggest misconception is thinking a good contractor can size beams the same way an engineer does. Contractors are trained to build, schedule, and frame. They aren't trained to run load calculations or judge what an old foundation can carry. A skilled contractor might guess based on past jobs, and that guess can work on simple projects. But guessing on a load-bearing change risks a failed inspection, a cracked foundation, or a sagging floor down the road.
Why do Clayton's older homes need extra structural attention during an addition?
Clayton's older homes need extra attention because nearly half were built before 1950, often with balloon framing or stone foundations. These structures weren't designed for modern loads like second stories or open floor plans. A rear addition on a brick home near Wydown Boulevard, for example, may look simple. But older joist layouts and aging mortar joints mean the load path needs real engineering review, not a guess based on newer construction.
What happens if my contractor sizes a beam without an engineer's stamped drawings?
If the beam fails, the liability usually falls on you, the homeowner, not the contractor. This can surface during a home sale or an insurance claim, when unstamped structural work gets questioned. A licensed Professional Engineer's stamp means someone with insurance and legal accountability ran the numbers. That protects your home's value and keeps the risk off your shoulders long after the addition is finished.
Does St. Louis County require stamped structural drawings for every home addition permit?
Not every addition needs stamped drawings, but many do once load-bearing elements are involved. St. Louis County reviewers require a licensed P.E. stamp when framing ties into an existing roof, a wall is altered, or the addition sits near setback lines. Skipping this step is one of the fastest ways to get a permit rejected. Reviewers won't approve plans without the calculations they expect to see on the first pass.
Can a structural engineer and my contractor work together on the same addition?
Yes, and this is exactly how the process should work. The engineer handles load calculations, beam sizing, and stamped drawings for permitting. Your contractor then builds to those plans, handling framing, sequencing, and finish work. The two roles support each other rather than compete. This teamwork keeps your project on schedule and gives St. Louis County examiners the paperwork they need to approve it without delay.