Do I Really Need Stamped Structural Drawings Just to Remove One Wall in My Clayton Home?
What Makes a Wall Load-Bearing in the First Place
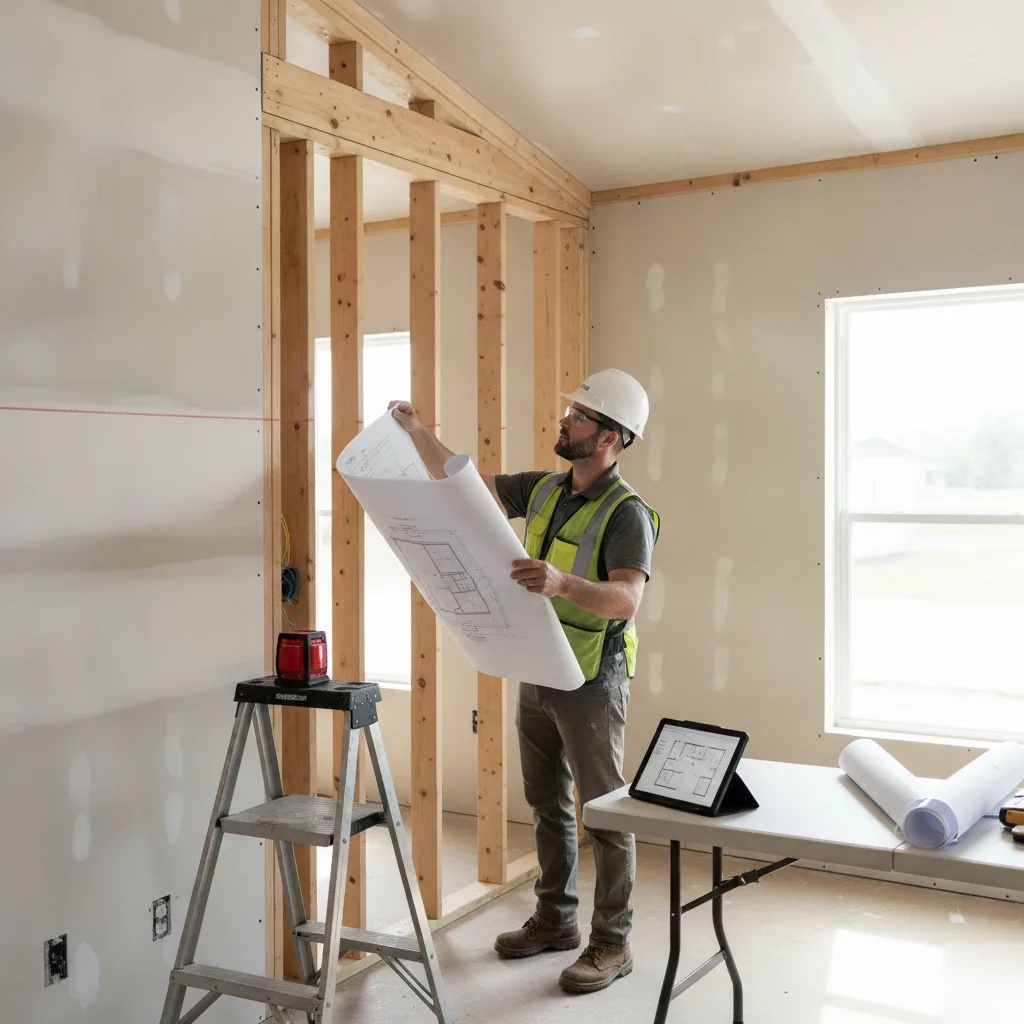
Every wall in your Clayton home does one of two jobs. It either holds up part of the house, or it doesn't. A load-bearing wall carries weight from the roof, the floor above, or both. This weight transfers down through the wall and into the foundation. A non-load-bearing wall just divides a room. It could come down tomorrow, and nothing above it would move an inch.
How do you tell the difference? You can't always tell by looking. This is the plain truth, and it's why so many Clayton homeowners get uneasy before a big remodel.
A few things suggest a wall might be load-bearing. None of these are definitive proof, though. Here's a quick overview of stamped structural drawings.
- It runs across (perpendicular to) floor joists you see in the basement or attic.
- The wall sits closer to the middle of the home, not along an exterior edge.
- There's a support column, post, or another wall stacked right underneath it in the basement.
- It lines up with a structural beam visible in an unfinished basement ceiling.
- Taking out a similar wall on a different floor would leave a long unsupported span upstairs.
These signs don't replace actual structural analysis. And that's where people often hit snags.
The Older Home Problem in Clayton
Clayton has plenty of brick homes built from the 1920s through the 1940s. We've walked through many of them. These older houses often use balloon framing or older platform framing methods. That's not what you'd see in newer construction.
Load paths can run in ways that don't make sense at first glance. A wall that looks decorative might be carrying a chimney or transferring roof load from an addition put on decades later.
Here's what we see all the time: a homeowner near the Wydown-Skinker area wants an open-concept kitchen. They want to remove a wall. The wall looks like simple drywall over studs. Nothing special. But a steel column sits right under one end of it in the basement. That column is there for a reason. It's picking up a beam that runs the house's full length.
Guessing wrong here doesn't just cost money. It can cause real structural movement. We're talking cracked ceilings, sagging floors, or even a partial collapse in extreme cases. We've been called in after a wall was removed without checking. The fix costs far more than the engineering would have.
Some structural clues only appear once you open the wall. That's why a visual check alone isn't reliable.
A licensed P.E. traces the load path. From the roof, down to the foundation. This means checking the attic framing, the floor joists, the basement supports, and all their connections. In Clayton's older housing stock, we often pull permit history too. Past additions or renovations may have shifted how loads get carried. Scott's direct experience in St. Louis County plan review means your permit drawings are built around exactly what the examiner needs to see. He's seen the load path issues that pop up repeatedly in these specific Clayton homes. He knows what documentation a plan examiner requires before a permit gets approved.
Why a Quick Look Isn't Enough to Confirm It
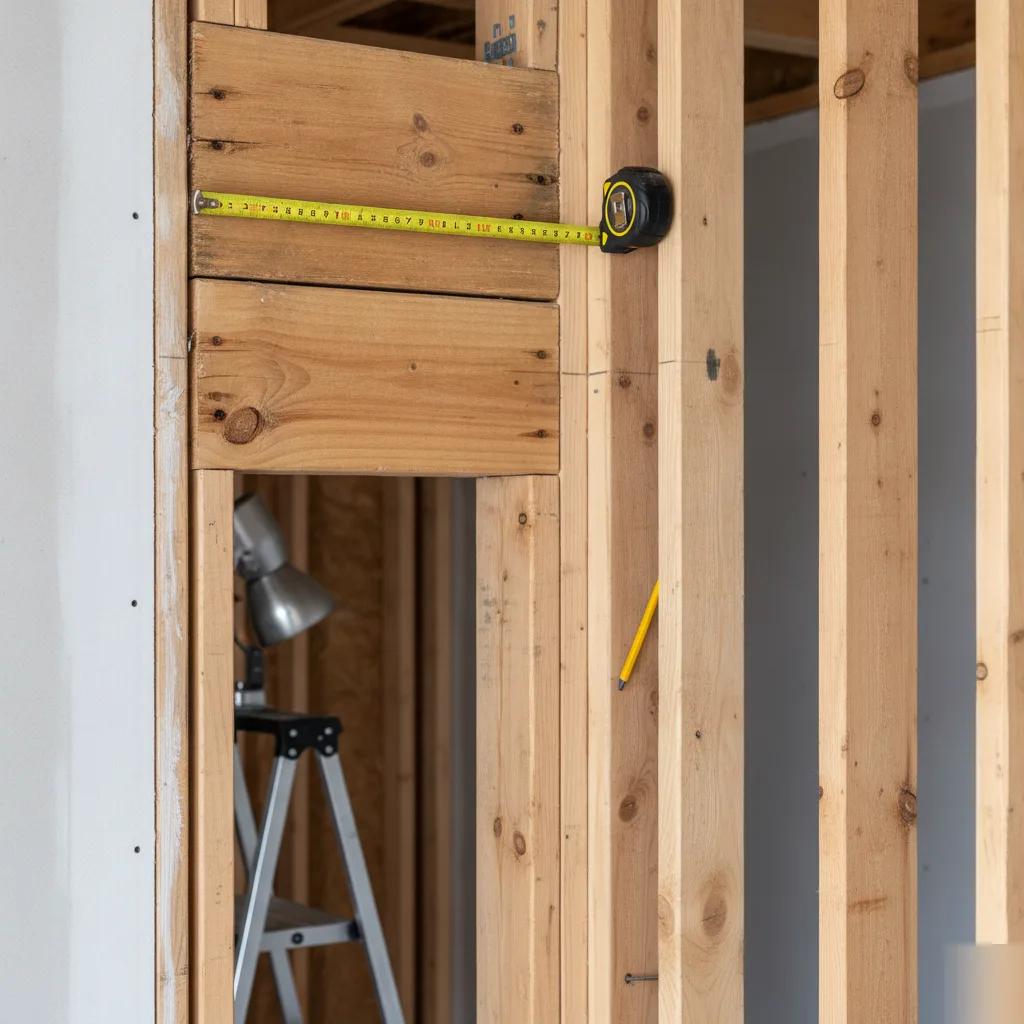
Most homeowners in Clayton think they can spot a load-bearing wall just by looking. So they tap the wall. They check for a stud pattern. Or they peek in the attic for a few minutes. That seems like enough. But it isn't. Load paths in an older home rarely follow a simple rule.
We've walked into 1930s brick homes off Wydown and Big Bend. Sometimes, the "obvious" bearing wall wasn't carrying anything. Meanwhile, a thin interior partition, one nobody would give a second thought, was quietly holding up half the second floor. A quick visual inspection can't catch that. It needs a licensed P.E. to trace the actual load path. From the roof, down through the framing, into the foundation.
Older Clayton homes make this even tougher. Many were built before modern framing standards. Joist directions can change mid-span. Additions were tacked on decades later. Original blueprints rarely survive. And a home that's seen one remodel might have hidden structural changes. Often, nobody documented them.
What a Casual Check Misses
A fast walk-through gives you surface details. But it won't confirm what's truly holding your house up. Here's what often gets missed:
- Load transfer points hidden inside finished ceilings or behind drywall.
- Framing that's undersized or damaged from decades of settling.
- Point loads from above. Things like a chimney or old plumbing chase. They might be resting right on the wall you want gone.
- Foundation conditions below. They weren't built to handle a new open span.
- Prior renovations that shifted loads. Sometimes without proper support.
Any one of these can turn a wall removal into a serious structural problem if overlooked. And with the older stone and brick foundations we see around Clayton, the margin for error is often thinner than people expect.
Here's a real story. A client near Forsyth Boulevard wanted her kitchen open to the dining room. Just one wall. Seemed simple. A contractor eyeballed it and called it non-bearing. But the ceiling joists above ran perpendicular to that wall. They picked up load from a second-floor bathroom. Removing it without proper support would have caused visible sagging in months, maybe sooner.
This is why a stamped structural drawing matters. It isn't just paperwork. It shows actual calculations. It maps out actual load paths. It provides a real engineering opinion. Scott's direct experience in St. Louis County plan review means he knows exactly what the examiner needs to see. This helps your permit drawings move through without endless back-and-forth delays.
A guess costs you nothing until it costs you everything. If you're planning a load-bearing wall removal in Clayton or nearby St. Louis County communities, don't rely on a tape measure and a hunch. A proper on-site evaluation settles the question with real data, not assumptions. We provide permit-ready stamped drawings that contractors can build from with confidence.
Do You Need a Permit to Remove Just One Wall? Three Scenarios
Do I really need engineer-stamped structural drawings just to remove one wall in my Clayton home? The answer is: it depends on the wall itself. St. Louis County isn't focused on how many walls you're touching. They care whether that wall carries load. Let's look at the three situations we see most often in Clayton's older neighborhoods.
Scenario One: The Wall Isn't Load-Bearing
Some walls simply divide rooms. They don't hold anything up. If a wall is confirmed non-load-bearing, you can often remove it without needing stamped structural drawings. But here's the kicker: many homeowners assume a wall is "just a partition." And they are wrong. We see this mistake all the time in Clayton's 1930s and 1940s brick homes. Original framing doesn't always match modern assumptions. A quick on-site evaluation settles it. Get it checked before you swing a hammer.
Scenario Two: The Wall Is Load-Bearing
This is where things get serious. If the wall supports floor joists, roof rafters, or another wall above it, St. Louis County requires a permit. And that permit application needs engineer-stamped structural drawings from a licensed Professional Engineer. No exceptions. The drawings show the examiner how the load will transfer once the wall is gone. This usually involves a properly sized beam and header design. Posts must be sized to carry the new point loads down to the foundation.
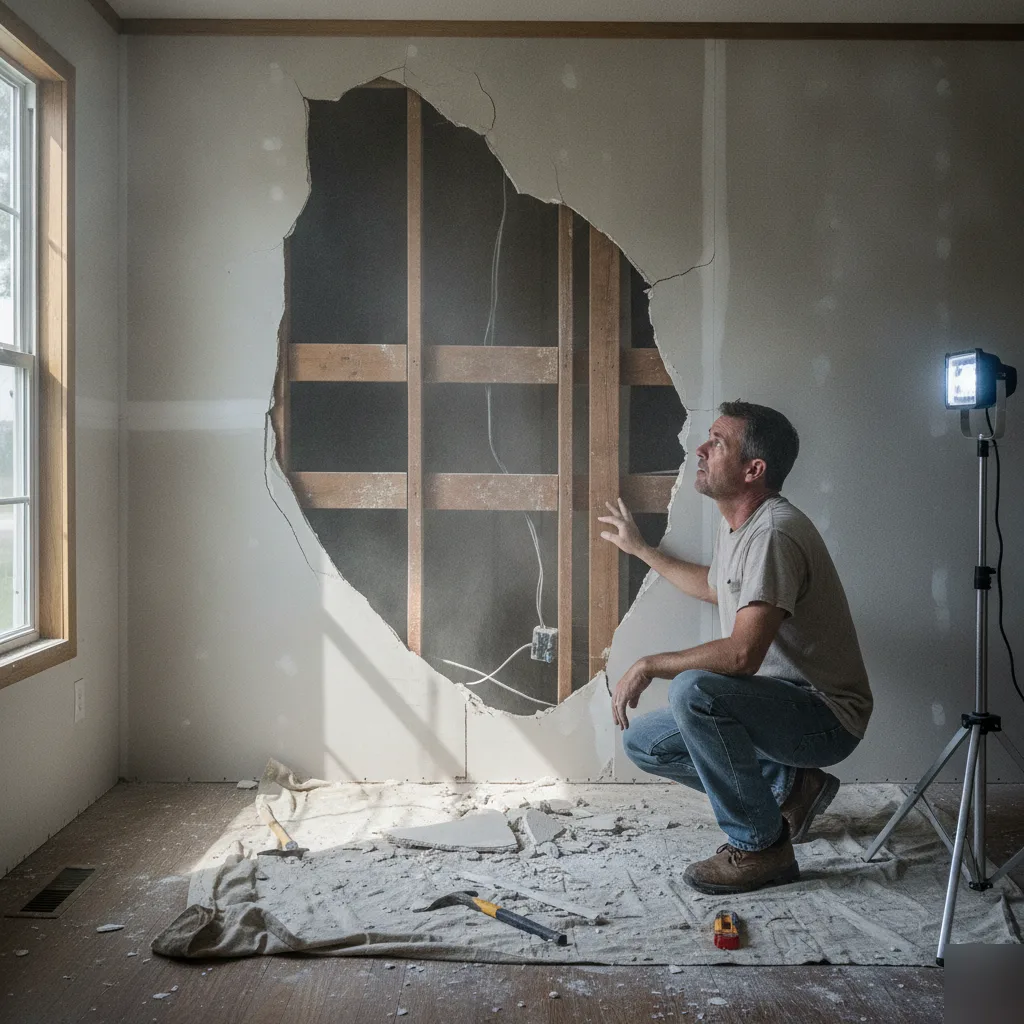
Skip this step and you risk more than a rejected permit. You risk sagging floors, cracked drywall upstairs, or a stop-work order mid-project. We've inspected homes in Clayton where a load-bearing wall came down without proper structural engineering. The general contractor had to open the ceiling back up months later to fix it. That's a costly redo nobody wants. And, it's easily avoidable.
Scenario Three: Load-Bearing Wall in an Older Brick Home
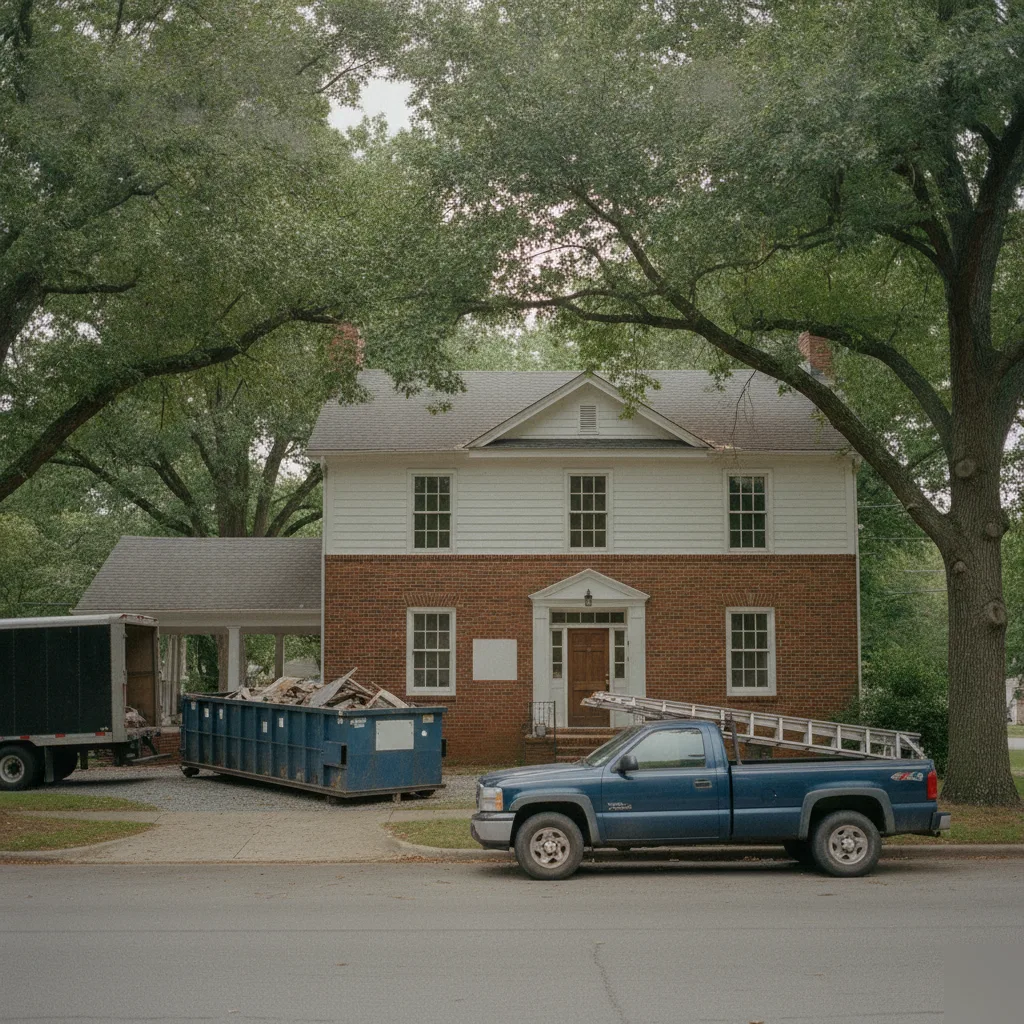
Clayton has many homes built between the 1920s and 1940s. Lots of them have brick exteriors. Many have older poured concrete or stone foundations. Removing a load-bearing wall in one of these homes almost always triggers a permit. It also usually calls for a closer look at the foundation. Older framing methods weren't standardized like modern lumber. So, the licensed P.E. must verify actual field conditions. We don't just assume a textbook span table applies.
A few things tend to come up in these older Clayton homes. We've noticed:
- Original joists spaced or sized differently than current code assumes.
- Load paths that shifted after past additions or renovations.
- Foundation walls that need extra support under a new beam point.
- Balloon framing that changes how loads travel to the foundation.
So no, it's not always a simple one-wall, one-permit situation. But it's also not something to guess at. Scott's direct experience in St. Louis County plan review means your permit drawings are built around exactly what the examiner needs to see. That background makes a real difference here. Clayton permit reviewers know the difference between rushed drawings and those built for approval on the first pass. If you're planning a load-bearing wall removal in Clayton or the surrounding St. Louis County area, getting the permit-ready structural drawings right the first time saves you weeks of back-and-forth with the permit office.
Frequently Asked Questions
Can I just look at a wall to tell if it's load-bearing?
No, a quick look can't confirm whether a wall is load-bearing. In Clayton's older brick homes, load paths often don't follow simple rules. A thin interior partition might be holding up half the second floor, while an "obvious" wall carries nothing at all. Tapping the wall or checking stud spacing only gives surface clues. A licensed engineer traces the actual load path from the roof through the framing into the foundation before you touch anything.
When should I hire a professional instead of guessing myself?
You should hire a professional any time you plan to remove a wall in a Clayton home built before the 1950s. Older framing methods, hidden additions, and missing original blueprints make guesswork risky. Even contractors who "eyeball it" can miss point loads from chimneys, plumbing chases, or second-floor bathrooms sitting right above the wall. A stamped structural drawing removes that guesswork and gives you real calculations instead of a hunch.
What's a common mistake homeowners make with wall removal?
The biggest mistake is assuming a wall is safe to remove because it "looks" non-structural. We've seen this happen near Forsyth Boulevard, where ceiling joists ran perpendicular to a wall and carried load from a bathroom above. A contractor called it non-bearing without checking. Removing it without support could have caused visible sagging within months. Always confirm the load path before demolition starts.
Why do older Clayton homes make this harder to figure out?
Older Clayton homes make wall removal harder because they often use balloon framing, a method rarely seen in newer construction. Load paths can run in unexpected directions, and decades-old additions may have shifted how weight travels through the house. Original blueprints are often long gone. This is why an on-site structural evaluation matters more here than in newer neighborhoods. It catches hidden conditions a visual check simply can't see.
What happens if I remove a wall without checking first?
Removing a wall without checking first can cause cracked ceilings, sagging floors, or even partial collapse in serious cases. We've been called in after the damage was already done, and the repair almost always costs more than the engineering would have. A proper structural evaluation and stamped drawing settle the question with real data before any demolition begins, protecting your home and your budget at the same time.
What does a stamped structural drawing show?
A stamped structural drawing shows the real calculations, the mapped load path, and a licensed engineer's professional opinion on how your wall removal affects the home. It isn't just paperwork for a permit office. It tells your contractor exactly what support is needed once the wall comes down. If you're planning a load-bearing wall removal in Clayton, a proper on-site evaluation is the next step toward getting that documentation right.