How Long Does It Take to Get Permit-Ready Structural Drawings for a Clayton Addition?
What Counts as Permit-Ready Structural Drawings
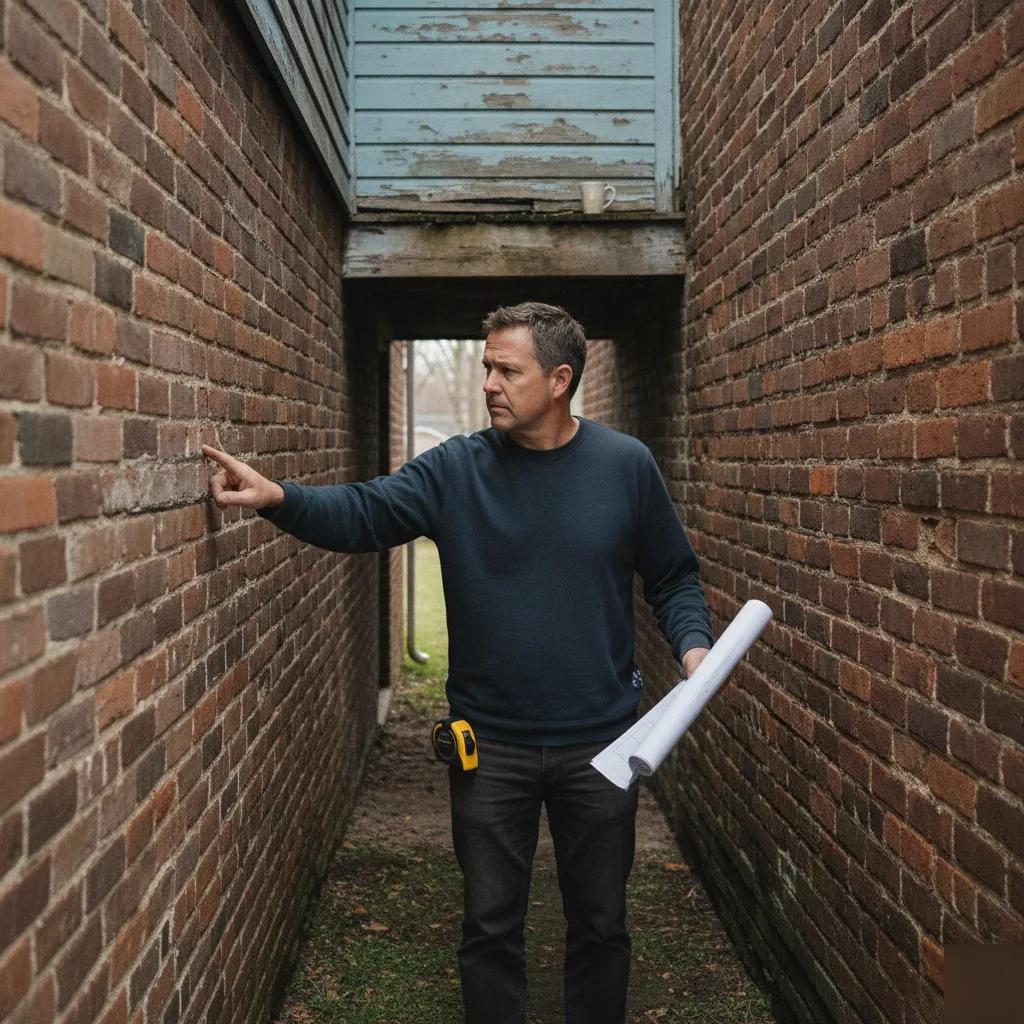
Permit-ready means one specific thing for us: St. Louis County needs to review your drawings and approve them. No kickbacks. That's the goal. We're not talking about vague sketches. Forget any "design intent" diagrams borrowed from a magazine. The plan examiner demands exact numbers. Exact materials. Exact connections. Anything less just gets stamped "incomplete" and sent right back to you., it's simpler than people make it.
You'd think a floor plan is enough. Many Clayton homeowners do. It's not. Your contractor builds from a floor plan. The county approves from structural drawings. Two documents, two jobs. We prepare complete permit ready structural drawings for every addition.
So what has to be on the page? People ask us this all the time. Here's what a true permit-ready set includes:
- Foundation plan with footing sizes, depths, and reinforcement details
- Framing plan showing every beam, header, and joist span with sizes called out
- Load path diagrams that trace weight from the roof down to the footings
- Connection details for beams, posts, and hardware, specified by manufacturer and model
- Structural calculations that back up every beam and footing size shown
Miss one item? Your permit stalls. We see this constantly on addition projects. Especially in Clayton's older neighborhoods. A second-story addition on a foundation poured in 1948, for example. The examiner doesn't just check your new framing. They're looking at the existing structure. It must carry the new load. So your drawings address the old foundation. Not just the shiny new addition.
Why Generic Templates Fail Here
Those stock structural details online? They rarely work. Not with Clayton's soil conditions. Or our mix of century-old brick next to new infill builds. A generic header size might pass somewhere else. Maybe a different county. Different snow load rules. It just won't fly here.
Scott's direct experience in St. Louis County plan review means your permit drawings are built around exactly what the examiner needs to see. He's been on the other side of that counter. He knows what gets flagged. He knows what sails through. That background shapes every set of structural permit drawings we produce. It's the real difference between a one-round approval and three rounds of resubmittals.
Imagine a homeowner near Wydown Boulevard. Adding a family room to a 1930s brick colonial. The addition seems simple. But tying new framing into an old load-bearing wall- that's the trick. Matching footing depths to existing frost lines. Specifying connections that meet current code. That's where projects get stuck if drawings aren't precise, they just halt.
Permit-ready drawings aren't just paperwork. They are your technical proof. Your addition won't crack a foundation. It won't sag a floor. It won't fail in a wind event. Once that proof is on paper, correctly, the county has no more questions.
Why the Existing Structure Sets the Real Timeline
Here's the blunt truth. Nobody wants to hear it at the first meeting. It depends on what's already there. Two Clayton homes, same block, same addition. Completely different timelines. Why? The existing structure decides most of the work. Before we even draw a line.
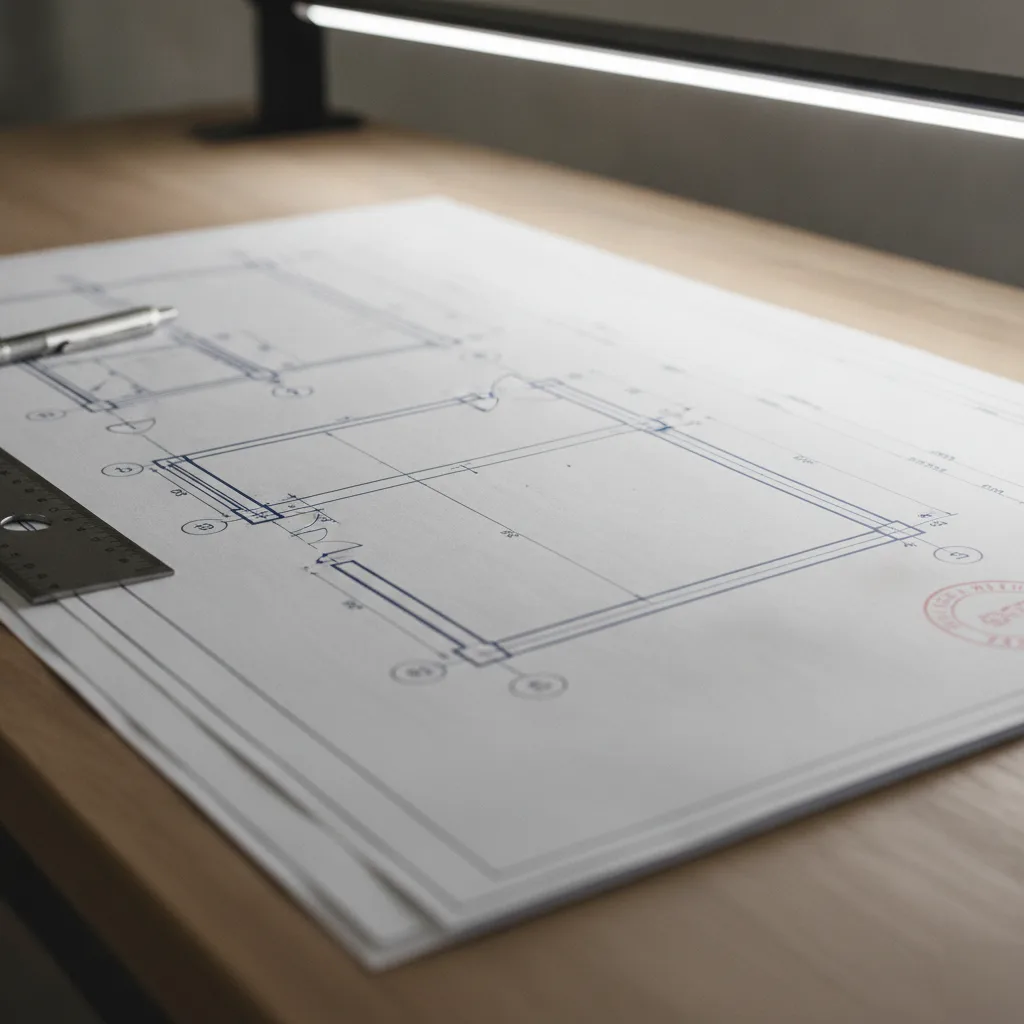
Many Clayton homes go way back. To the 1920s and 1930s. Brick construction. Older foundations. Load paths often undocumented. And no plans on file at St. Louis County, either. So our first job isn't drafting. It's figuring out what holds the house up. Right now.
This matters a lot. Permit-ready structural drawings must show the examiner. Exactly how new loads travel down to the foundation. If verifying existing framing takes time, that step eats into your schedule. We see this constantly. Older Clayton homes, near University City and Richmond Heights. Additions tie into original brick bearing walls. Walls never opened up. Never inspected.
What Slows Things Down
A few conditions tend to stretch the timeline. Past what homeowners expect (and that's usually a lot).
- Unknown foundation type, stone, older poured concrete, sometimes a mix under one house
- Load-bearing walls you can't access to confirm framing. Means opening drywall.
- Additions tying into an existing roof. Especially with unusual pitch changes.
- Previous renovations. Not permitted. So the "as-built" doesn't match county records.
- Homes near Ladue or Brentwood with decades-old additions. Never inspected for compliance.
Any one of these adds field time. Before drafting even starts. Two together? That's a real delay.
Here's a scenario we run into often. A Clayton homeowner wants to remove a load-bearing wall. Open up a 1930s kitchen. From the street, the house looks straightforward. But once we're inside? That wall is carrying roof load. From a 1970s addition. Never permitted. Never engineered. That discovery doesn't stop the project. It simply means our permit-ready drawings must account for a load path. One that wasn't obvious on day one.
This is exactly why a proper foundation inspection. Or a building condition assessment upfront. It saves time later. Skipping that step feels faster at first. It almost never is.
Scott's years reviewing plans for St. Louis County still shape how we build our drawings. From the start. They aim squarely at what the examiner needs. That background matters here. It's the difference. Drawings that answer county questions before they're asked. Or drawings that bounce back for clarification. On an older Clayton home, that first-round accuracy saves weeks.
So, before you set a timeline. Get the existing structure confirmed. It's the single biggest variable. In how fast your project moves. From sketch to engineer-stamped drawings.
Design Drafting and Permit Review Run on Two Different Clocks
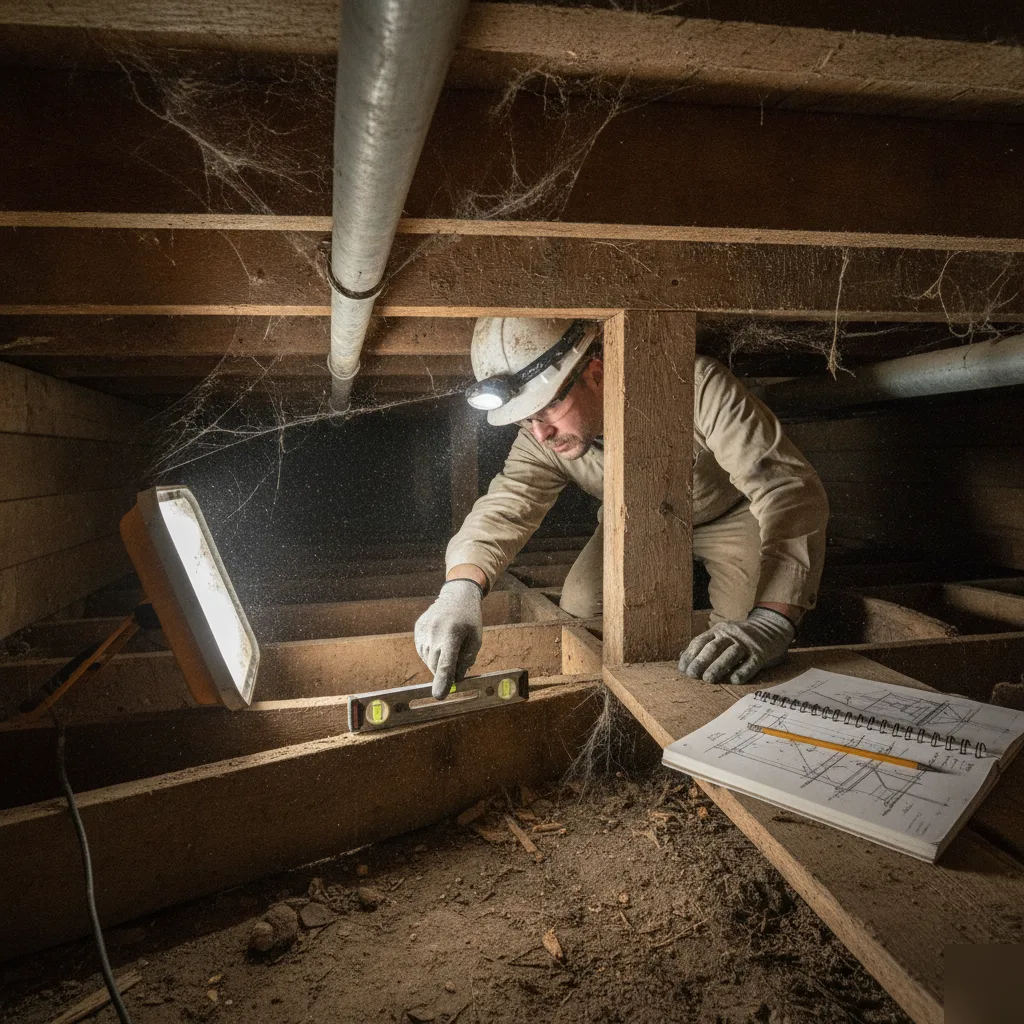
Here's the confusion we clear up almost every week. Drafting time and permit review time. Not the same clock. Drafting is what we control. Permit review belongs to St. Louis County. And Clayton addition projects go straight into that county queue. Mix these up? Homeowners get frustrated by week three. Wondering why nothing's happened.
For a typical Clayton home addition, the actual structural drawing work takes about one to two weeks. That's once we have your site info and existing conditions locked down. It covers structural calculations. Foundation details. Framing plans. All the beam and header sizing your contractor needs to build from. Older Clayton homes, with brick bearing walls or stone foundations, sometimes need an extra site visit. Just to confirm what's really holding the house up. Before we draft anything. We'd rather add a day upfront. Than guess and face a plan review rejection later, by the way.
County review is where the timeline stretches out. Submittal review in St. Louis County can run from a couple weeks to over a month. It depends on volume. And how complete your submittal package is. The first time. Most drafting services just don't prepare you for that part.
Scott's time on the plan review side of St. Louis County. It still shapes how we prepare every submittal today. That background matters here. More than almost anywhere else in the metro. Clayton addition projects get scrutinized closely. Given the density of established neighborhoods. And the strict setback and zoning rules. This is crucial.
A few things really stretch the timeline. Beyond what most homeowners expect.
- Incomplete site information. Missing survey data or unclear property lines, for example.
- Existing structural conditions. Need field verification before drafting.
- Additions that trigger zoning review. Beyond structural review.
- Revisions asked for by the county examiner. After the first submittal.
- Contractor scope changes mid-drafting. Requires re-calculating loads.
Most of these? They're avoidable. That's the whole point. Do the drawings right the first time. The county won't bounce them back. No comments.
Think about a real scenario. A homeowner near Clayton's Wydown-Skinker area. They wanted a second-story addition over an existing 1930s brick bungalow. On paper, the framing looked simple. But the original ceiling joists. They weren't sized for the new point loads, we found that during the site visit, not after submittal. Catching it early kept the permit-ready drawings clean. First county pass.
So, how long should you plan for? Start to finish? Figure one to two weeks for drafting. Then add the county's review window on top. That's the honest math. Anyone who quotes a single number covering both steps? They either don't understand the process. Or they aren't being straight with you.
We tell every Clayton client the same thing. Up front. Drafting speed is ours to control. Tightly. County review speed? We influence it through submittal quality. But we can't promise a date. Knowing that difference now saves you frustration later.
Frequently Asked Questions
What is the difference between a floor plan and permit-ready structural drawings?
A floor plan shows room layout, while structural drawings show how your addition holds weight safely. Your contractor uses the floor plan to build walls and finishes. St. Louis County uses structural drawings to approve foundations, framing, and load paths. Many Clayton homeowners think one document covers both jobs. It doesn't. Missing structural details is one of the most common reasons permits stall on addition projects here.
Can I use a generic structural drawing template for my Clayton addition?
No, generic templates rarely meet St. Louis County requirements. Clayton has unique soil conditions and a mix of century-old brick homes next to newer construction. A header size that passes review in another county may not match our local frost lines or load rules. Structural drawings need to reflect your home's actual foundation and framing, not a stock detail pulled from an online source.
How does an older Clayton home affect permit-ready structural drawing timelines?
Older Clayton homes often add time because the existing structure must be verified first. Many homes date to the 1920s and 1930s, with undocumented load paths and no plans on file at St. Louis County. Before drafting can start, we need to confirm what's holding up the house right now. Homes near University City and Richmond Heights, where additions tie into original brick bearing walls, often need extra field verification.
Should I hire a structural engineer or can my contractor draw the plans?
For permit approval, you need a licensed structural engineer, not just a contractor sketch. Contractors build from floor plans, but the county reviews structural calculations, connection details, and load paths that only an engineer can certify. Skipping this step almost always leads to resubmittals. If you're planning an addition, our permit-ready structural drawings for Clayton additions page explains what a complete set includes before you submit to the county.
What is the biggest misconception about permit-ready structural drawings?
The biggest misconception is that drafting time and county review time are the same clock. Drafting is work we control and can move quickly once the existing structure is confirmed. Permit review belongs to St. Louis County and follows its own schedule. Confusing these two timelines leads homeowners to expect faster approvals than the process allows, especially on older Clayton properties with undocumented framing.
What causes the biggest delays in getting structural drawings approved?
Unknown foundation types and inaccessible load-bearing walls cause the biggest delays. Homes near Ladue or Brentwood with unpermitted past additions often don't match county records, which adds field verification time before drafting even starts. Opening drywall to confirm framing, or discovering an undocumented load path, can add real time to your schedule. Getting a foundation inspection upfront helps avoid these surprises later.