How Long Does It Take to Get Structural Permit Drawings Completed for a Clayton Project?
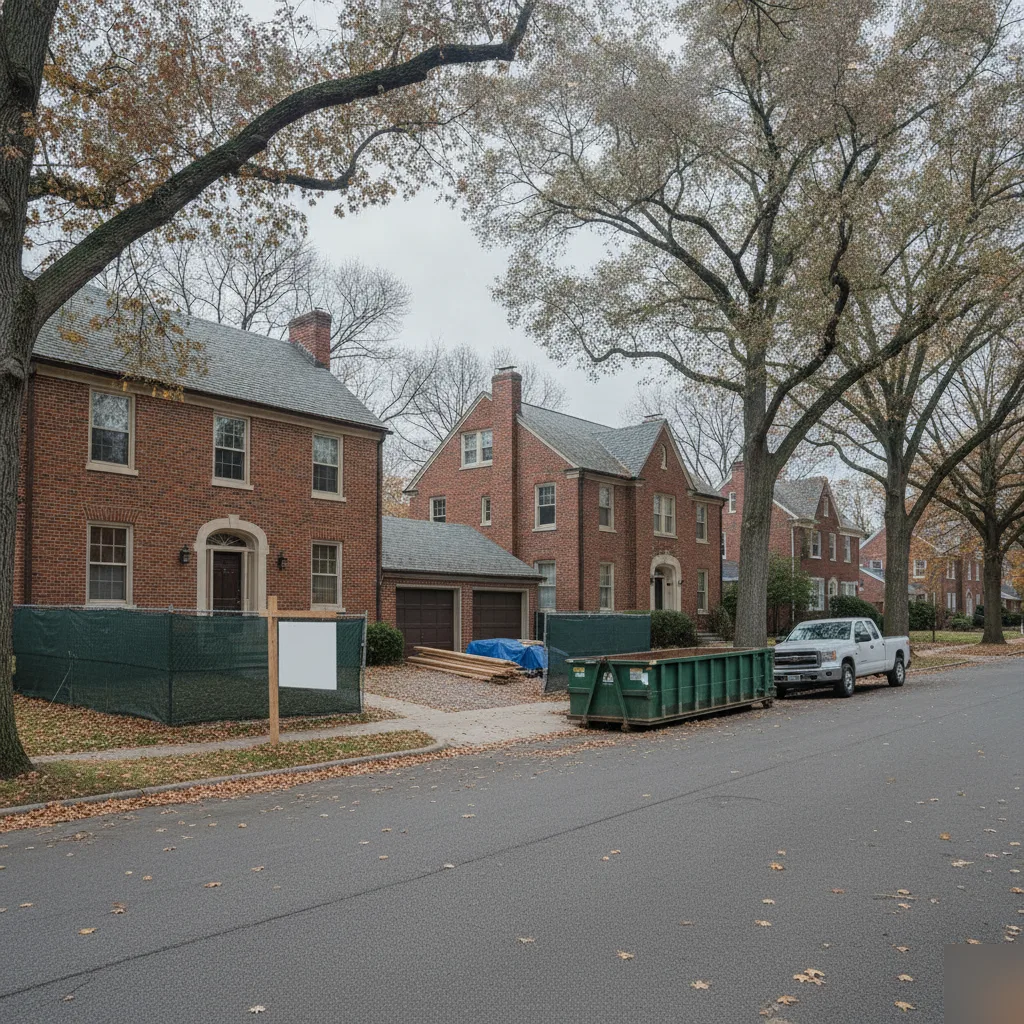
What Structural Permit Drawings Include
Structural permit drawings aren't just a basic sketch — they're a detailed technical package that St. Louis County examiners use to check your whole project against current building code. If you're asking how long it takes Open Concept Engineering Home Additions to complete structural permit drawings for a Clayton project, the answer really depends on what needs to go into that package.
A complete set typically covers foundation plans, framing layouts, detailed beam and header sizing, all the connection details, and solid structural calculations. In many older Clayton homes, particularly those wonderful brick structures from the 1930s and 1940s, that list often grows longer. These properties come with unique structural quirks that newer builds simply don't have to contend with.
Here's what usually shows up in a set of structural permit drawings for work done in Clayton:
- A comprehensive foundation plan showing footings, walls, and any new foundation work tied to a home addition or a remodel.
- Framing plans for your floors, roof, and any planned load-bearing wall removal.
- Precise beam and header sizing, complete with load calculations for each span.
- Connection details, clearly showing how new structural members tie into the existing framing.
- And finally, structural calculations. These back up every beam, every footing, and every header shown on the plan.
That last item-the structural calculations-is where a lot of projects hit a snag. And it's often the piece homeowners forget about entirely, until a St. Louis County examiner asks for it. We see this mistake all the time. People hand us a set of architectural drawings, thinking the structural side is covered. It's not. The calculations are a distinct deliverable, and they have to match the drawings precisely. That's a big deal.
Consider a common Clayton scenario: an older brick home, maybe one built in 1938, getting its kitchen opened up. Removing a load-bearing wall in a house from that era isn't the same as doing it in a home built in 2015. The original framing often doesn't follow any code we'd recognize today. So, the permit-ready drawings absolutely must account for the actual field conditions, not just assumed ones. This means a thorough foundation inspection or at least an on-site evaluation before any drawing work even starts.
Home addition projects bring their own set of complex details. Established neighborhoods across Clayton and surrounding St. Louis County communities tend to have strict permitting standards. Examiners expect to see exactly how new framing ties into the existing structure. Floor system design and staircase structural design often get folded into these packages, especially for second-story additions.
Scott's direct experience in St. Louis County plan review means your permit drawings are built around exactly what the examiner needs to see. This background matters more here than in most cities, because Clayton homeowners navigate St. Louis County's process directly, not a separate municipal one. Knowing what an examiner flags-and what they don't-cuts out a lot of costly back and forth. It keeps things moving.
One more thing worth saying plainly: a drawing set that's missing structural calculations or connection details doesn't just get rejected, it gets sent back. And that adds weeks, sometimes months, to your project timeline., a complete permit-ready package on the first submission is the single biggest factor in how fast your project moves from planning to actual construction.
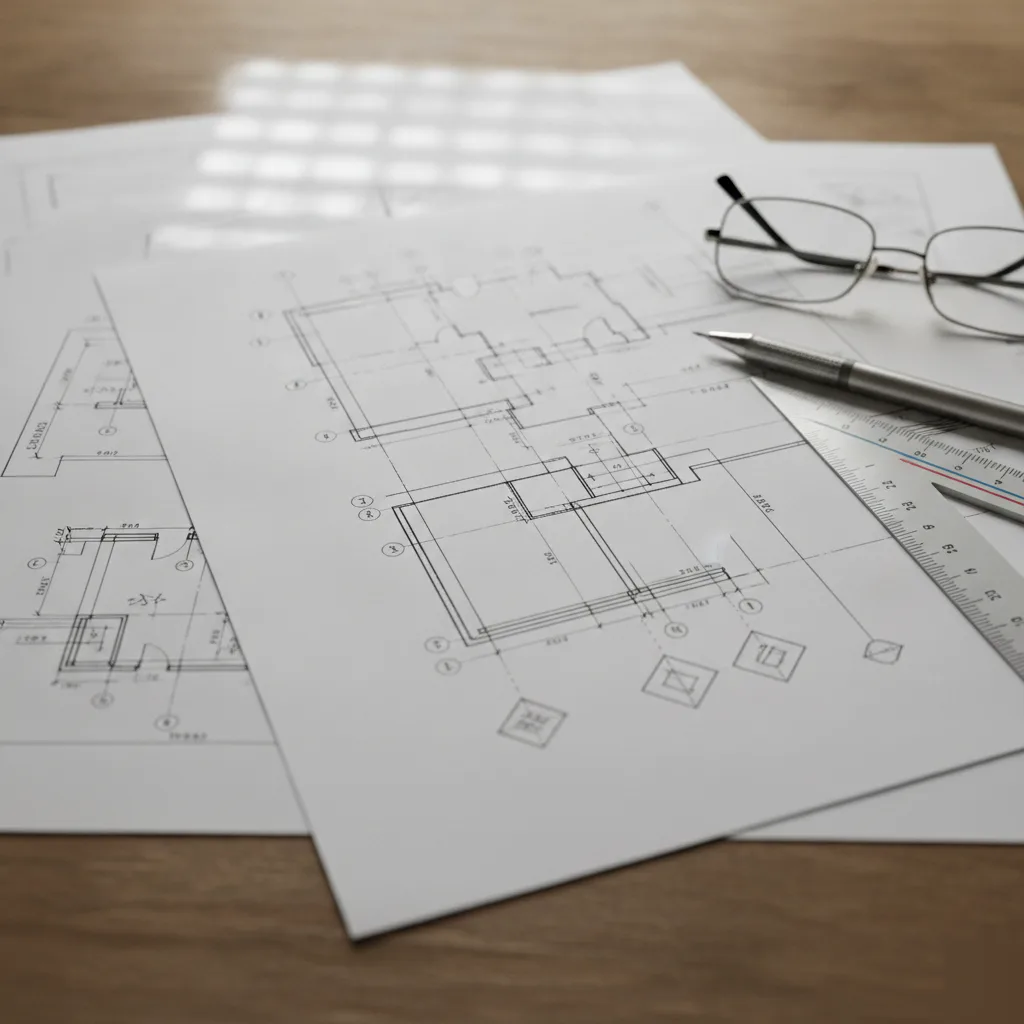
The Two Phases That Make Up Your Timeline
Most homeowners think getting structural permit drawings is one quick step. It's not. There are two distinct phases to this work, and each moves at a different pace. Understanding both helps you plan your renovation schedule much better, instead of just guessing.
Phase one is the engineering and drafting phase. This is where a licensed Professional Engineer visits your Clayton property for an on-site evaluation, takes careful measurements, checks your existing framing, and runs all the structural calculations. For a load-bearing wall removal in an older brick home-say, a pre-war structure from the 1930s or 1940s-this often means confirming what's truly holding up the second floor, not just what some old blueprints might imply. Older Clayton homes rarely match their original plans exactly. Decades of small repairs and remodels change things. So, the site visit matters more than people often expect, especially with Clayton's median construction year of 1954.
Once our ICC Certified engineer has all the numbers locked in, drafting begins. This includes detailed beam sizing, header design, footing specifics, and the final engineer-stamped drawings both your contractor and the permit office will need. For a straightforward wall removal, this phase typically moves fast. But for a larger home addition that involves new footings and a full load path analysis, it takes a bit longer. It just does.
Phase two is the permit review phase. This is where timelines get less predictable. Once permit drawings are submitted to St. Louis County, an examiner reviews them against the adopted 2021 International Building Code. They're checking load calculations, connection details, and whether the drawings clearly show how all loads transfer to the foundation. If anything's unclear or missing, you get a correction letter. And that means you're headed for round two of submissions.
Here's the part most homeowners don't realize until they're deep into a project:
- Phase one is mostly in your engineer's direct control, and with good communication, it can move quite quickly.
- Phase two, though, depends on the examiner's queue and how clean your permit-ready drawings are the very first time they're submitted.
- Weak drawings almost always mean multiple review cycles, and each cycle adds days or even weeks.
- Strong, practical solutions, presented in drawings that answer the examiner's likely questions upfront, often clear review in a single pass.
That last point is where our team's experience really pays off. Scott's time on the other side of the review desk, right there in St. Louis County, means your permit drawings are built around exactly what the examiner needs to see. He's not guessing what will get flagged; he's already seen it firsthand. That background alone often cuts out an entire correction cycle for your structural engineering project.
We had a Clayton client last year, for example, removing a load-bearing wall to create an open-concept kitchen in their 1940s brick home. The drafting phase took just a few days once the on-site evaluation was complete. The review phase moved through St. Louis County without a single correction letter. Why? Because the engineer-stamped drawings already addressed all the load path questions an examiner would ask. That's not just luck, that's knowing the process from the inside out.
So, when you're estimating your renovation timeline, don't just ask how long the structural drawings take to produce. Ask how likely they are to clear review the first time., that single factor swings your total timeline more than almost anything else. It makes a real difference.

What Slows Down the Drawing Phase (and What You Can Control)
Most delays don't happen because an engineer is slow. They happen because the project started without enough upfront information. And that, by the way, is the part you absolutely can fix.
Older Clayton homes, especially those with stone or older poured concrete foundations, are the biggest wildcard here. A beautiful 1930s brick bungalow near Wydown Boulevard rarely comes with original structural plans. So our engineer has to field-verify everything: joist spans, wall framing, foundation type. That same-week site visit isn't optional; it's the only way to draw an accurate, permit-ready set. Skip it, and you risk a St. Louis County plan reviewer kicking the whole thing back weeks later. We see this often, especially after a particularly harsh winter, when foundation concerns become more apparent.
Here's what typically adds time to the structural engineering drawing phase:
- No existing drawings for the home, so the engineer has to measure and document everything on-site first during the initial evaluation.
- An unclear scope from the homeowner or the general contractor. Things like "open up the kitchen" without knowing which wall is truly load-bearing.
- Foundation type surprises, especially those older stone or poured concrete foundations common in Clayton's pre-1950s housing stock, which can mean more detailed analysis.
- Incomplete architectural or floor plans that our structural drawings need to match, requiring extra coordination.
- Back-and-forth communication with the county reviewer over missing structural calculations or unclear notes.
That last one-the back-and-forth-deserves its own explanation. St. Louis County plan reviewers have specific expectations for what a structural drawing set needs to show. They look for clear load paths, precise connection details, and accurate beam sizing with all the associated calculations. If those pieces are missing or vague, the reviewer sends a correction letter. That letter alone can add two to four weeks to your timeline, sometimes more if it goes into a second review cycle. It's a frustrating delay.
Scott's direct familiarity with how St. Louis County reviews these structural engineering packages is not a small thing. It's the difference between a submission that clears review the first time-a first-pass permit approval-and one that bounces back with a long list of corrections. And that's a big deal for your project schedule.
We also see this mistake all the time: a homeowner hires someone to draw plans before deciding on their final scope. Then the scope changes mid-project. Walls move, the addition gets bigger, and our licensed Professional Engineer has to redo structural calculations. Nail down your project scope before drawings even start. It sounds obvious, but, it's the single biggest thing you control that prevents delays.
Another major factor is how fast you respond to information requests from our team. An engineer might need a photo of your crawl space, a copy of your property survey, or confirmation on a ceiling height. If those requests sit in your inbox for a week, then so does your project. We're waiting on you.
What You Can Control
- Lock in your project scope before any drawings begin, not during the process.
- Gather any existing plans, surveys, or old permits you have on hand.
- Schedule that same-week site visit early, so field verification doesn't become a bottleneck.
- Respond quickly when your engineer asks for photos or measurements.
- Confirm your general contractor's plan matches what's structurally possible before drafting ever starts.
Do those five things, and you remove most of the variables that stretch a drawing timeline. The actual structural engineering work itself, believe it or not, is usually the fast part. We aim for responsive engineering, and your input helps us keep that promise.
Frequently Asked Questions
How do I know if my Clayton project needs structural permit drawings or just a standard permit?
You need structural permit drawings any time your project changes how your home carries weight. This includes removing a load-bearing wall, adding a second story, or building a new foundation for an addition. A standard permit alone won't cover these changes. St. Louis County examiners require engineer-stamped drawings with calculations before they'll approve this kind of work. If you're unsure whether your Clayton project qualifies, a quick on-site evaluation can tell you fast, before you waste time on the wrong paperwork.
Can I handle structural drawings myself, or do I need a Professional Engineer?
You need a licensed Professional Engineer for structural permit drawings in Clayton. St. Louis County won't accept plans without an engineer's stamp and matching calculations. This isn't something a contractor sketch or DIY plan can replace. The engineer visits your property, checks the actual framing, and runs load calculations specific to your home. Skipping this step almost always leads to a rejected submission, which costs you more time than doing it right from the start.
What's the biggest mistake homeowners make with structural permit drawings?
The biggest mistake is assuming architectural drawings already cover the structural side. They don't. Structural calculations are a separate deliverable, and they must match your drawings exactly. Many Clayton homeowners hand over architectural plans, thinking they're permit-ready, only to get a correction letter asking for missing calculations. This single mix-up can add weeks to your timeline. Understanding the full structural permit drawings process before you submit helps you avoid this costly back-and-forth entirely.
Why do older Clayton homes need more detailed structural drawings?
Older Clayton homes often need more detail because their original framing rarely matches the current code. Many brick homes from the 1930s and 1940s have had decades of small repairs that changed how loads travel through the structure. With Clayton's median construction year sitting around 1954, this affects a large share of local projects. An on-site evaluation confirms what's really holding up your second floor, instead of relying on outdated blueprints that no longer reflect field conditions.
How does St. Louis County's permit review process affect my Clayton project timeline?
St. Louis County reviews your drawings against the 2021 International Building Code, checking load paths, connections, and calculations. If anything's unclear, you'll get a correction letter and have to resubmit. Each review cycle can add days or weeks to your schedule. Clean, complete drawings submitted the first time move through review much faster. This is why local experience with St. Louis County's specific review standards makes such a difference for Clayton homeowners planning a renovation.
What's the difference between the engineering phase and the permit review phase?
The engineering phase is when a Professional Engineer visits your Clayton property, takes measurements, and drafts your drawings. This part moves at a pace your engineer largely controls. The permit review phase happens after submission, when a St. Louis County examiner checks your plans against building code. This phase depends on the examiner's queue and how complete your drawings are. Knowing both phases helps you plan a realistic renovation schedule instead of guessing at your project's timeline.