What Happens During the On-Site Visit Before You Start the Structural Drawings? A Clayton Homeowner's Guide
Why the Site Visit Comes Before Any Drawing Gets Started
What happens during the on-site visit for structural drawings? We confirm what's there. Simple as that. A floor plan from 1938 shows the original idea. It never shows changes made in 1976. Or what settled two inches over time. That's why a Clayton home addition engineer treats the visit as more than just a formality. It's the critical foundation for your entire permit-ready drawing set.
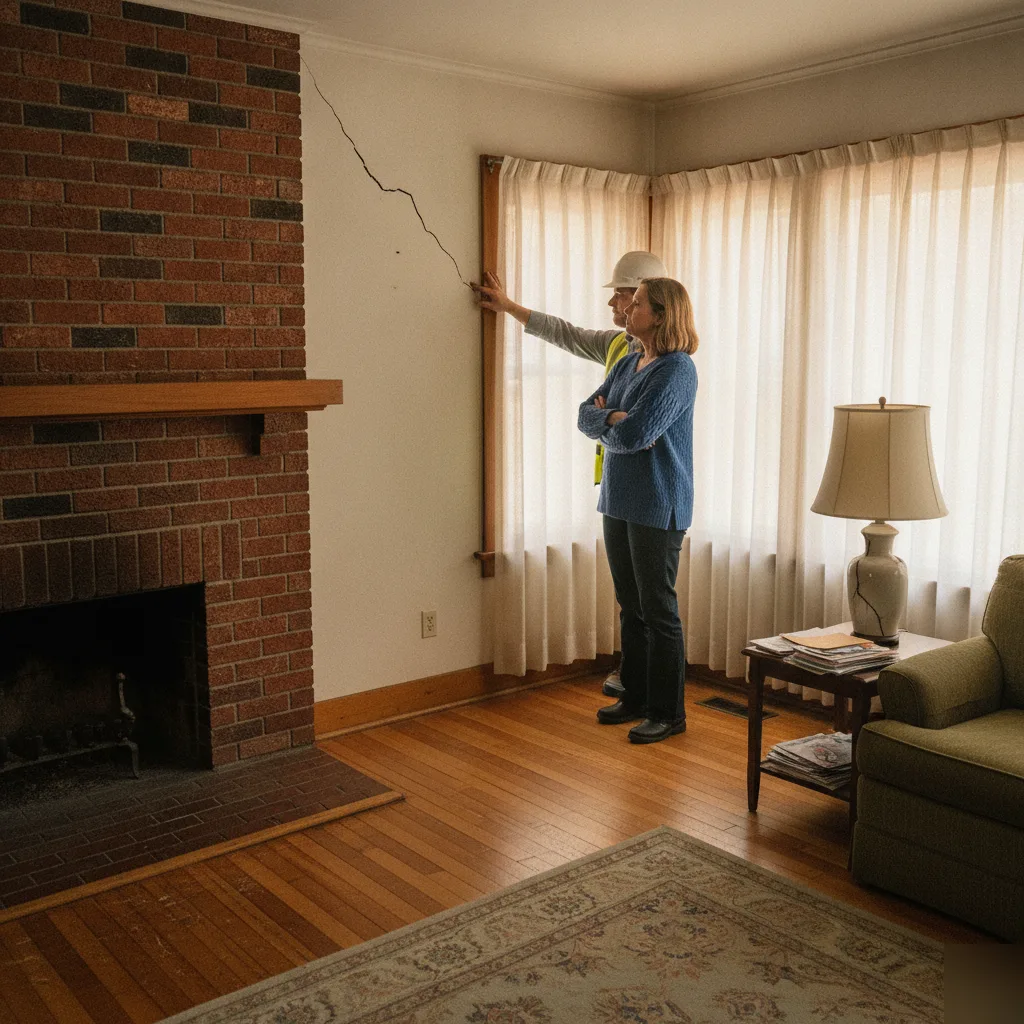
We've walked into brick homes, right here near Ladue and Richmond Heights. The county plat said one thing. The actual framing was totally different. A prior owner swapped a load-bearing wall for a header. Nobody ever got a permit. And no inspection report caught it, because no one looked behind the drywall. That's why we visit. We find those surprises before your structural drawings become fixed facts.
During that walk-through, we check a few key things:
- Existing load-bearing wall locations. We don't guess.
- Foundation type and condition. This is especially important in older Clayton homes. They often have stone or early poured concrete footings.
- Floor and roof framing direction. Joist spans. Any signs of prior repairs or sistering.
- Visible cracking, moisture staining, or settlement. These can affect the design approach.
- Access points and clearances. For the renovation or addition you're planning.
Every single item on that list directly impacts your structural drawings. Get a joist direction wrong? Your beam calculations are off. Miss a hairline foundation crack? You'll fix the wrong problem. Some engineers skip the visit entirely. They work from photos., that's just gambling. You're betting nothing was hidden. Or that nothing changed since the last permit was pulled.
Clayton's older housing stock makes this step vital. Many brick homes here went up decades before current building code. They've been remodeled, often without updated permit-ready drawings. This often happens with open-concept kitchen projects. A homeowner wants a load-bearing wall gone. They assume it's cosmetic. Sometimes it is. Sometimes it supports half the upper floor. We don't know until one of our licensed P.E.s stands in your basement, looking straight up at the joists.
This also brings St. Louis County permitting into sharp focus. Scott's direct experience in St. Louis County plan review is key. It means your permit drawings are built around exactly what the examiner needs to see. This isn't a generic checklist. It comes from knowing which details get flagged. And which ones get first-pass permit approval.
Skipping this step, or rushing it? That's the biggest reason drawings get kicked back for revisions-.
We measure twice on-site. So you don't pay for redesigns later. Every hour we spend verifying conditions saves you days waiting on a resubmittal. It's a simple trade-off, a smart one too.
What the Engineer Does During the Visit
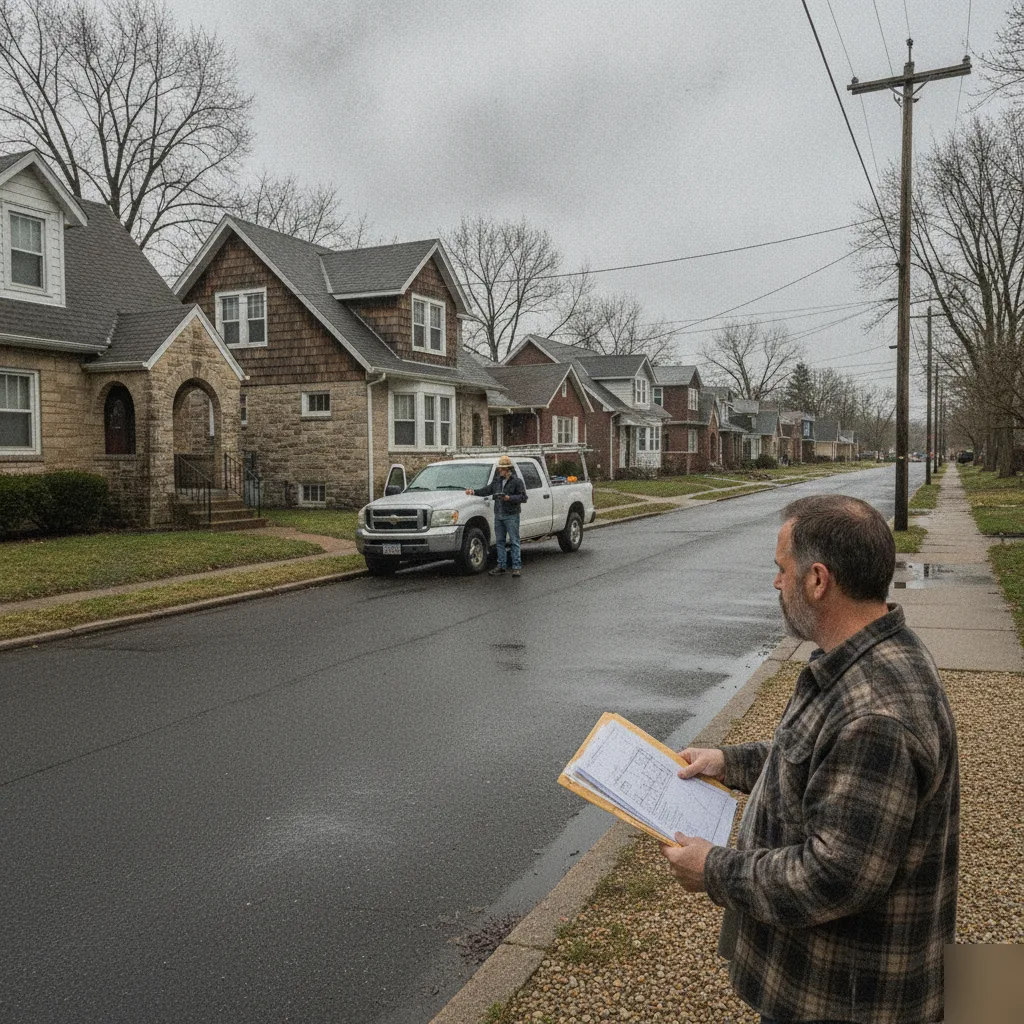
An on-site visit is not a casual walk-through. It's a data-gathering mission. Every measurement, every photo, every note, it all feeds your structural drawings. Skip steps here, and you pay for it. During permit review, that is.
So, what happens when one of our licensed Professional Engineers walks through your door? Here's the actual sequence. We've done hundreds of these visits across Clayton and surrounding St. Louis County communities.
1. Documenting the Existing Structure
First, our licensed P.E. identifies every load-bearing element. In older Clayton brick homes, that often means tracing wall lines. Sometimes through multiple additions built over decades. Walls that look decorative? They sometimes carry real load. Walls that look structural? Sometimes they don't. We just can't guess here.
- Measuring wall lengths, ceiling heights, and floor spans.
- Identifying beam sizes and directions. We check the basement or crawlspace.
- Checking foundation type. Is it stone, block, or poured concrete?
- Noting any visible cracking, settlement, or water staining.
- Photographing framing connections and support points.
We see this all the time,. Homeowners assume a wall isn't a load-bearing wall. Because a contractor told them so. But contractors aren't licensed P.E.s. And a wrong assumption here means a redesign. Mid-project. That gets expensive.
2. Testing and Confirming Assumptions
Next, verification. Our engineer taps on drywall, finds joists. They check basement framing against the floor plan above. They look for any prior repairs. For pre-purchase structural inspections on 1930s and 1940s Clayton homes, this step also means checking for foundation movement. Especially with those stone foundations. They can shift a lot after ninety years of St. Louis County's freeze-thaw cycles.
This is where real experience matters. A beam might look fine from below. But it could have sagged an inch. Over thirty years. That's the kind of detail a trained eye catches. A tape measure confirms it.
3. Capturing Site Conditions That Affect Design
Third, our licensed P.E. records anything shaping the structural drawings. Ceiling height limits how deep a new beam can be. Existing mechanical lines? They might need rerouting around a new load path. Soil conditions near the foundation also matter. For retaining walls. Or addition footings.
For home addition structural engineering projects, especially in established Clayton neighborhoods, we often check property line setbacks. Also existing foundation elevations. Clayton's tight lot sizes mean additions often work around utility easements. Or mature tree roots near foundations. It's a common hurdle.
4. Talking Through the Project With You
Last, our engineer walks you through initial observations. Right there on the spot. Not final conclusions, those wait for calculations. But you get a clear picture. What's possible. What needs extra attention.
This conversation is important. It's your chance to ask questions. Before any drawings start, by the way. Scott's direct experience in St. Louis County plan review helps here. Your permit drawings are built around exactly what the examiner needs to see. This on-site visit is shaped by what gets approved. And what gets flagged.
When the visit wraps up, you'll know the structural realities of your project. No guessing. No vague promises. Just a clear plan. Based on what we see.
How to Prepare So the Visit Goes Smoothly
A little prep work saves real time on-site. And it saves you money. A longer visit often means a longer invoice. We've walked into homes in Clayton. Some owners had everything ready. Others meant spending twenty extra minutes just finding the electrical panel. That difference shows up. In your report turnaround.
Here's what helps for your structural drawings on-site visit:
- Clear access to all areas we need to evaluate. If we're looking at load-bearing wall removal for a kitchen remodel, move boxes and furniture now, not when we ring the doorbell.
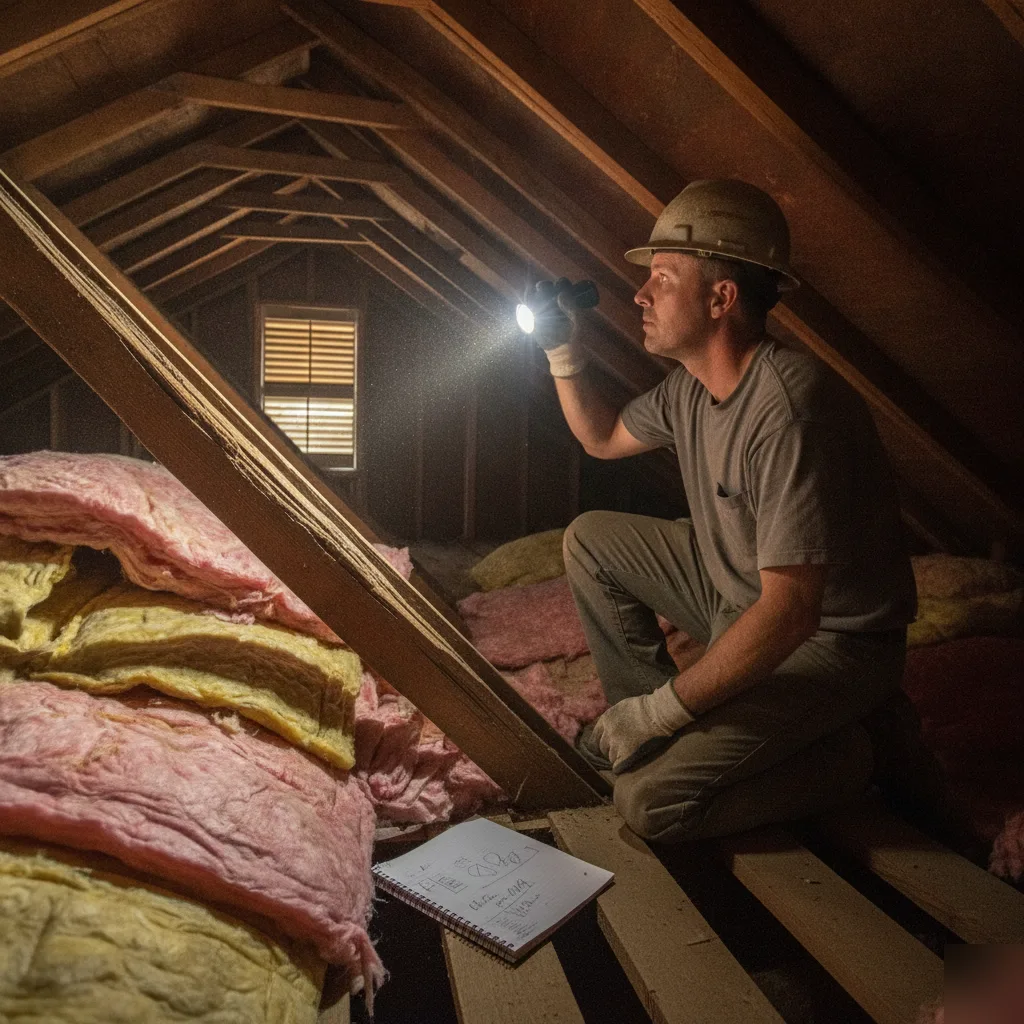
- Basement and crawlspace access. Many older Clayton homes, especially near Wydown or the Ladue border, have tight crawlspaces. Clear a path. We don't want to crawl over your storage bins to reach the foundation. It just takes time.
- Any past inspection reports. Any renovation permits. If your 1930s brick home had previous foundation work, that history changes what we look for.
- A written list of your concerns. Cracks you've seen. Doors that stick. Floors that feel bouncy near the addition spot.
- Know your project goals. Roughly, that is. Adding a second story? Removing a wall? Building an addition? We approach the visit differently. Depending on your answer.
Utility access matters more than people think, knowing where your electrical panel and water shutoff are matters. We sometimes check nearby framing. Or note clearances for code purposes. And if you have pets, put them in another room. We don't mind dogs. But a loose dog near a crawlspace access slows things down. It's not safe for them, either.
Should you be home for the visit? Yes. If you can make it happen. You know your house better than any drawing. Better than any listing photo. You might remember the plumber. He mentioned something about the foundation five years back. You'll know which wall was exterior. Before that past addition. That kind of detail changes how we read the whole structure.
One more thing to consider: pull together any home purchase documents. Especially for a pre-purchase structural inspection. Old survey papers. Prior contractor estimates. Even that home inspection report from when you bought the place. They aren't required, but they really cut down our guesswork.
Here's a scenario we often see. In Clayton's older neighborhoods. A homeowner near Brentwood calls us. They want a home addition. They've already sketched roughly where it should sit. That single sketch, even on a torn piece of notebook paper, is gold. It tells us where to focus the site walk. It shows us what load paths to trace back to the foundation.
Scott's background? He reviewed plans for St. Louis County. He knows what documentation examiners expect. When he's on-site, he's not just looking at your walls. He's thinking ahead. To the permit drawings. What gets flagged during plan review. That's the edge. Working with someone who's sat on both sides of the review desk.
Preparing well doesn't take hours. It takes twenty minutes. Clearing a path. Gathering a few documents. But it changes the entire pace of the visit. And it usually means fewer follow-up questions. Once we start drafting your structural drawings, that is.
Frequently Asked Questions
How do I know if I need a structural engineer or if my contractor can just handle it?
Call a structural engineer any time you plan to remove or alter a load-bearing wall. Contractors are skilled at building, but they aren't licensed to verify load paths or stamp permit drawings. If a wall carries weight from the floor or roof above, you need a licensed P.E. to confirm it before demolition starts. Skipping this step is one of the top reasons Clayton renovation projects get stopped mid-construction. An on-site visit answers this question with certainty, not guesswork.
What's the biggest mistake homeowners make before a structural drawing project starts?
The biggest mistake is assuming old floor plans or a contractor's opinion tell the whole story. Homes near Ladue and Richmond Heights have often been changed since their original 1930s or 1940s blueprints, sometimes without a permit. A wall that looks decorative might support the floor above it. Only an on-site visit, done by a licensed P.E., can confirm what's really holding up your home before any structural drawings get started.
Why do older Clayton homes need extra attention during a structural site visit?
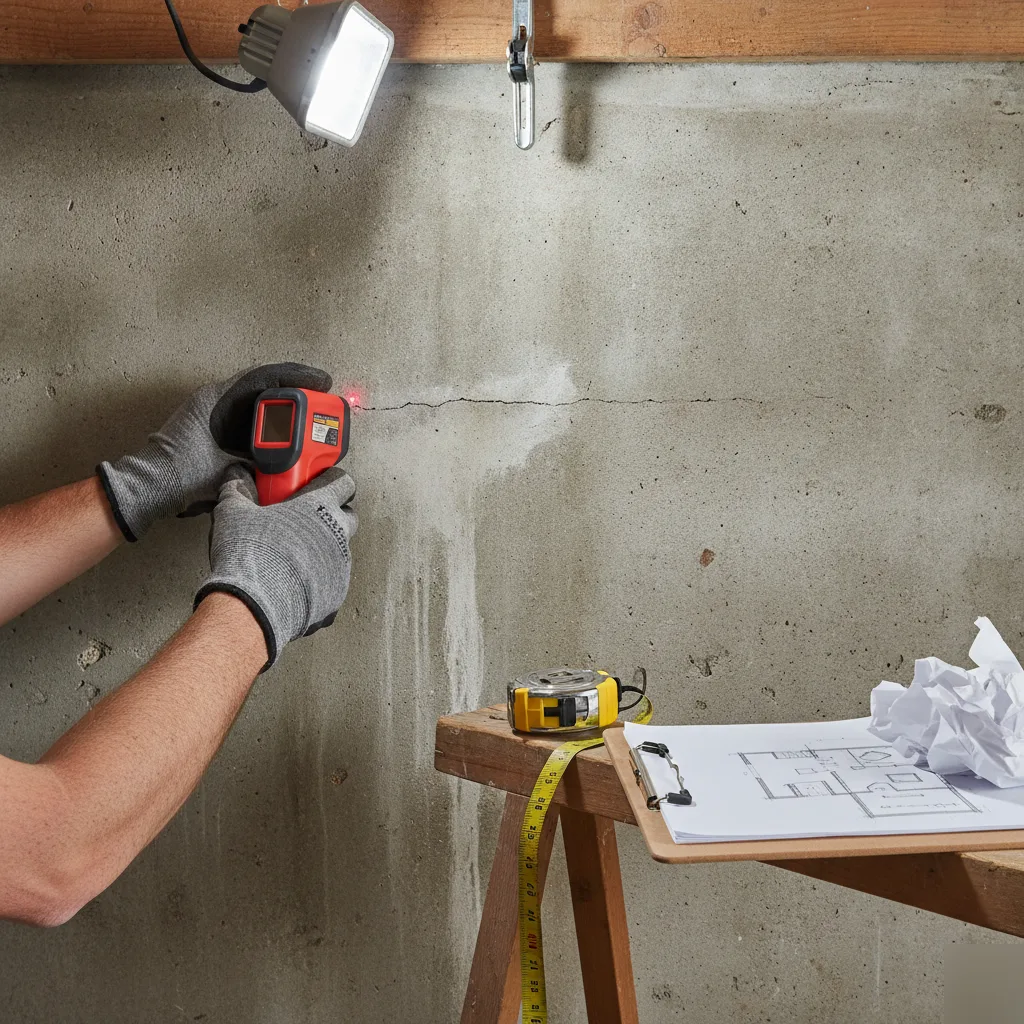
Older Clayton homes often have stone or early poured concrete foundations that shift over time. Decades of freeze-thaw cycles in St. Louis County can move these foundations by an inch or more. A site visit checks for cracking, settlement, and framing changes that a 1930s or 1940s blueprint would never show. This local building knowledge is exactly what shapes accurate, permit-ready structural drawings for Clayton renovation projects.
Can a beam or joist look fine but still have a hidden problem?
Yes, a beam can look fine from below but still have sagged over decades. This kind of movement is common in older homes and isn't always visible without a tape measure and a trained eye. That's why the on-site visit checks actual measurements against the original framing plan. It's a small step that prevents big surprises once your structural drawings for the on-site visit are finalized.
How does St. Louis County permitting affect what happens during my site visit?
St. Louis County permitting shapes exactly what details get checked during your site visit. Plan examiners look for specific documentation, like foundation type, framing direction, and load paths. A site visit built around this local review process catches issues before they cause a rejected submittal. This local insight helps your project move through permitting on the first try instead of bouncing back for revisions.
Do I need to prepare my home before the engineer's site visit?
Basic access is all you need to prepare for a structural site visit. Clear paths to the basement, crawlspace, and attic so the engineer can check framing and foundation conditions. You don't need to remove drywall or finish any prep work yourself. The engineer will document what's visible and note any areas needing more investigation, all part of building your accurate structural drawings.